



Evening View
London N4 — 2025
Marriott Road.
The Working Island.
Finished in a bespoke Farrow & Ball-matched colour, the island features a suede-finish worktop and integrated venting hob. A practical centrepiece that keeps the kitchen open and connected.
Project — 2025
Marriott Road.
London N4
Scope
Bespoke kitchen, island & dining area
Collection
Studio Collection 3.
A family kitchen designed around everyday living and time spent together. Bespoke floor-to-ceiling cabinetry provides generous storage, while a softly coloured island brings warmth to the room.
A large dining table was central to the brief, creating space for family meals, entertaining and evenings spent playing games. Carefully coordinated finishes bring the kitchen together, balancing practical design with a relaxed, welcoming atmosphere.
Within The Space
A closer look.
Explore the details, changing light and quiet moments that bring the architecture together.
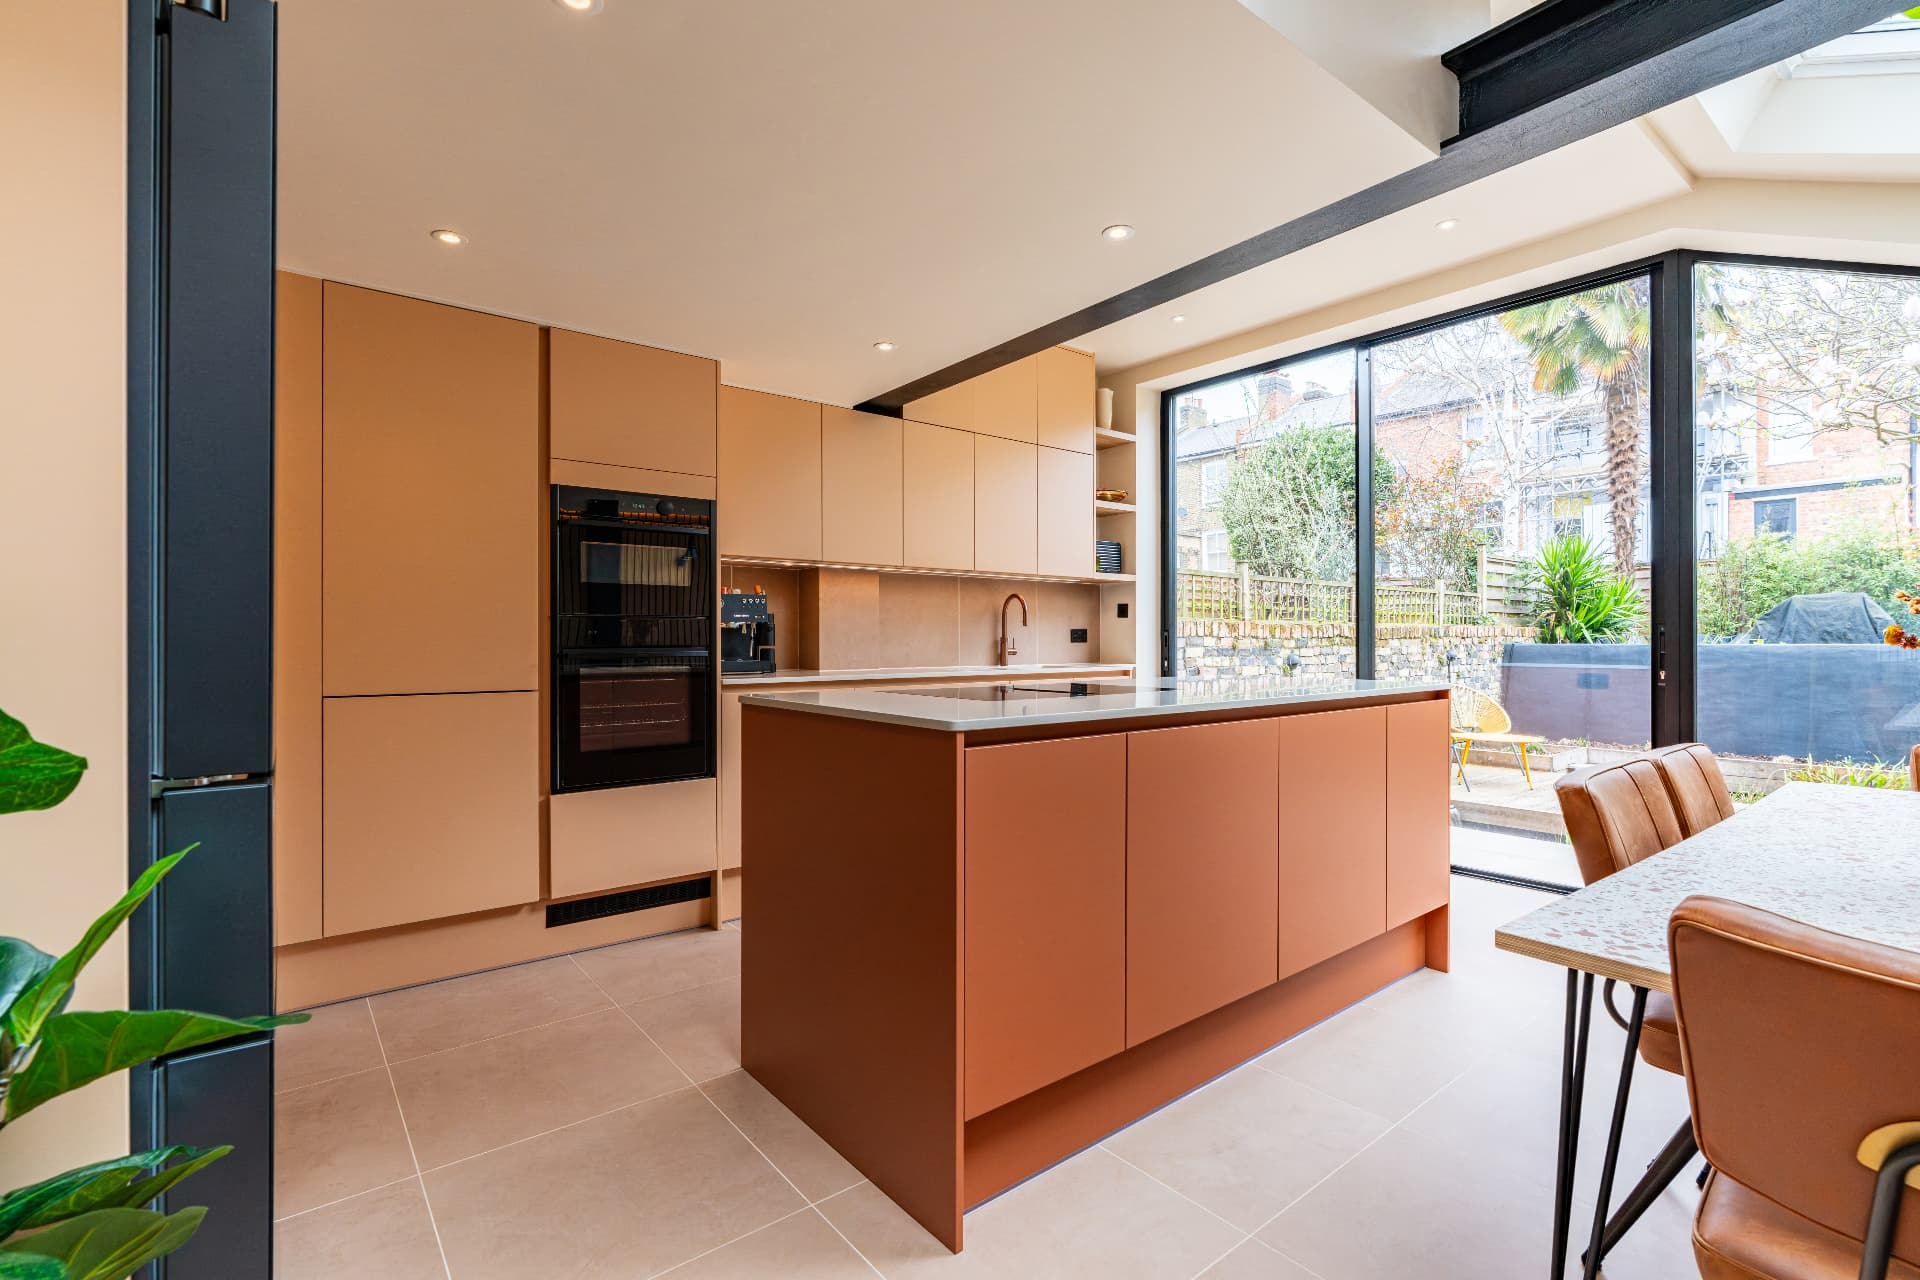
A Kitchen Open to the Garden.
Bespoke terracotta cabinetry sits beneath exposed beams, with a generous island at the centre and full-height glazing opening towards the garden.
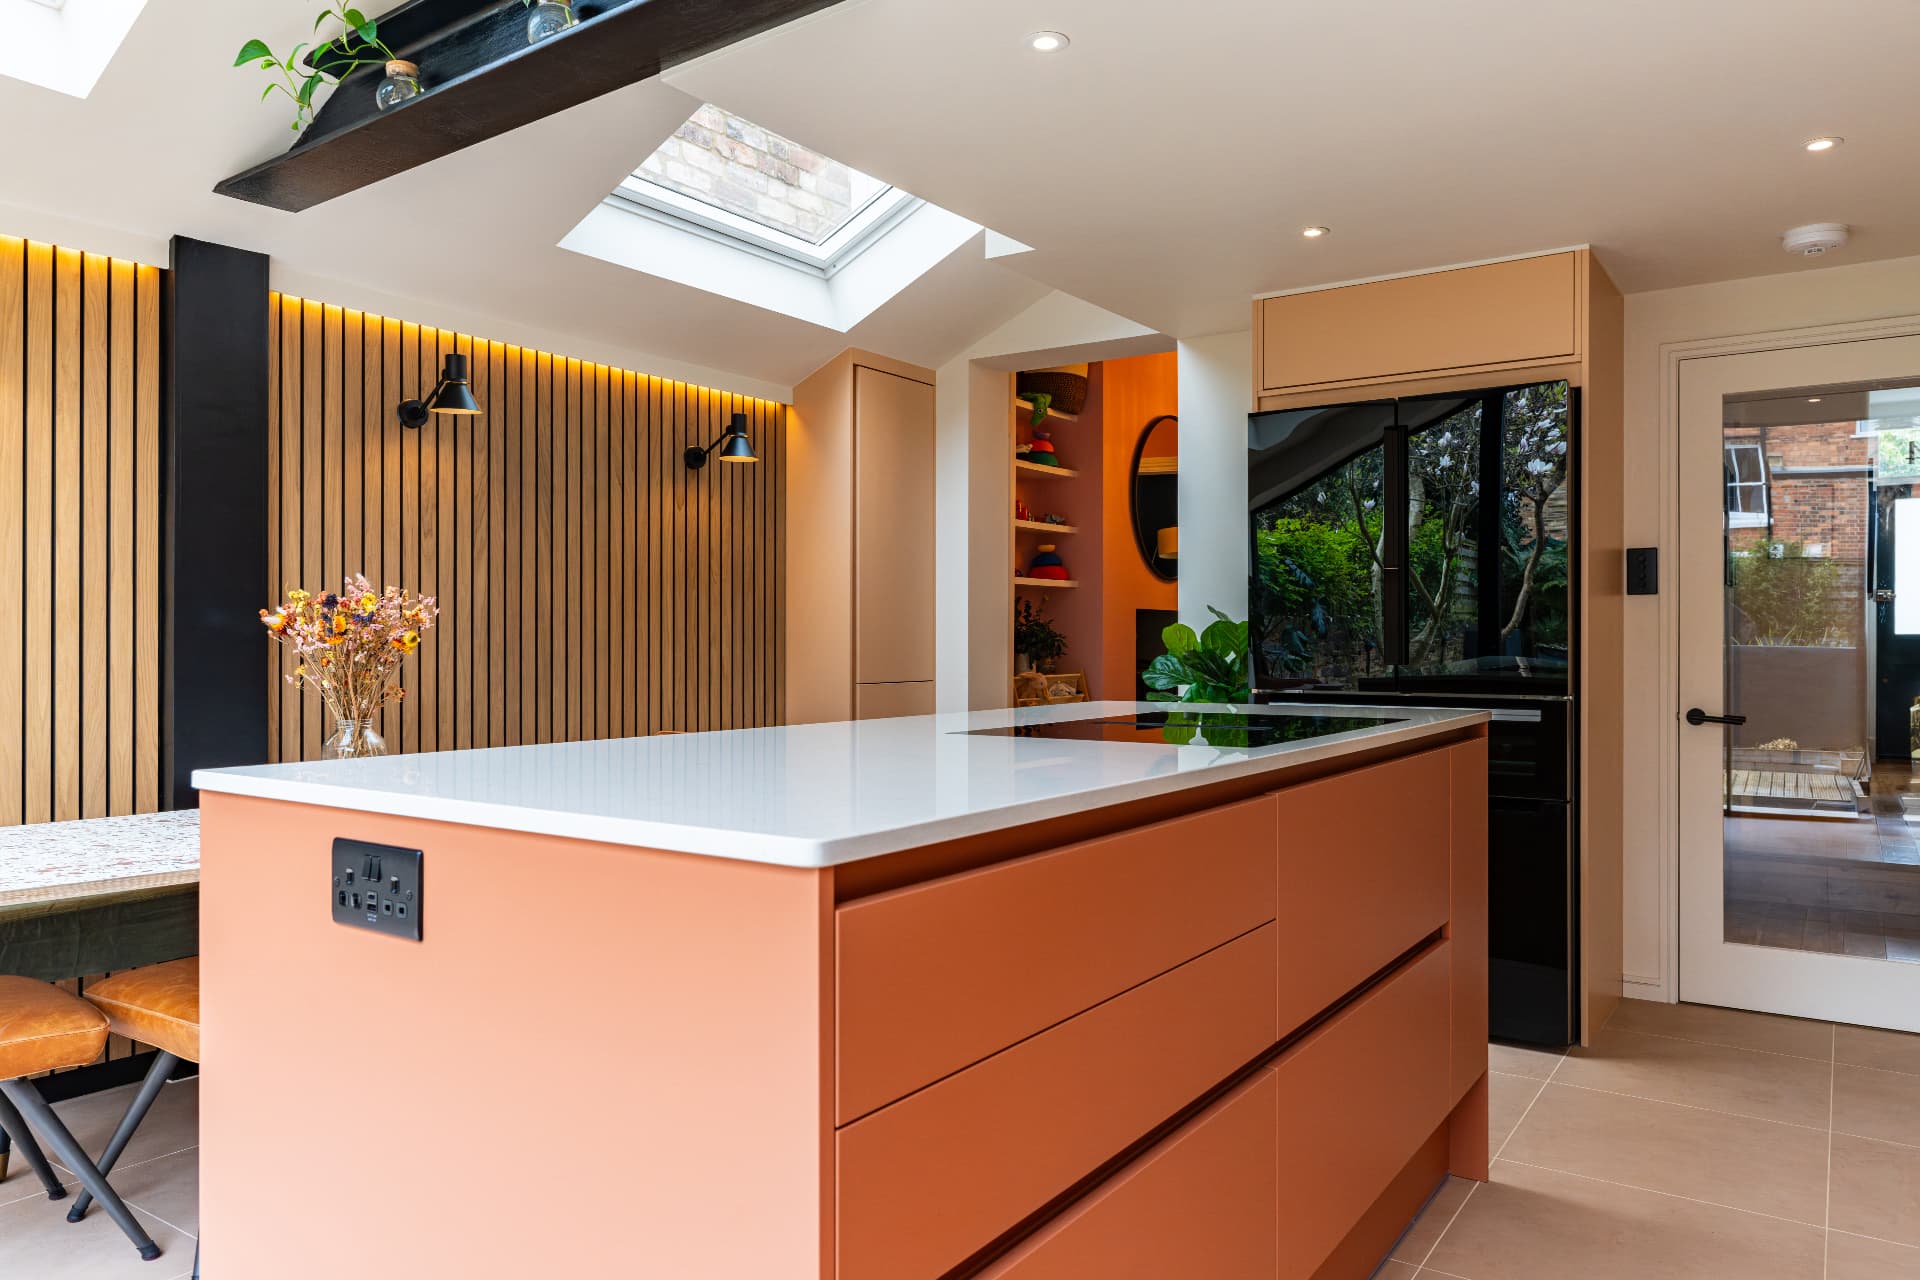
Colour, Considered.
A bespoke colour-matched finish brings warmth to the handleless cabinetry, while the clean white worktop provides a quiet contrast.
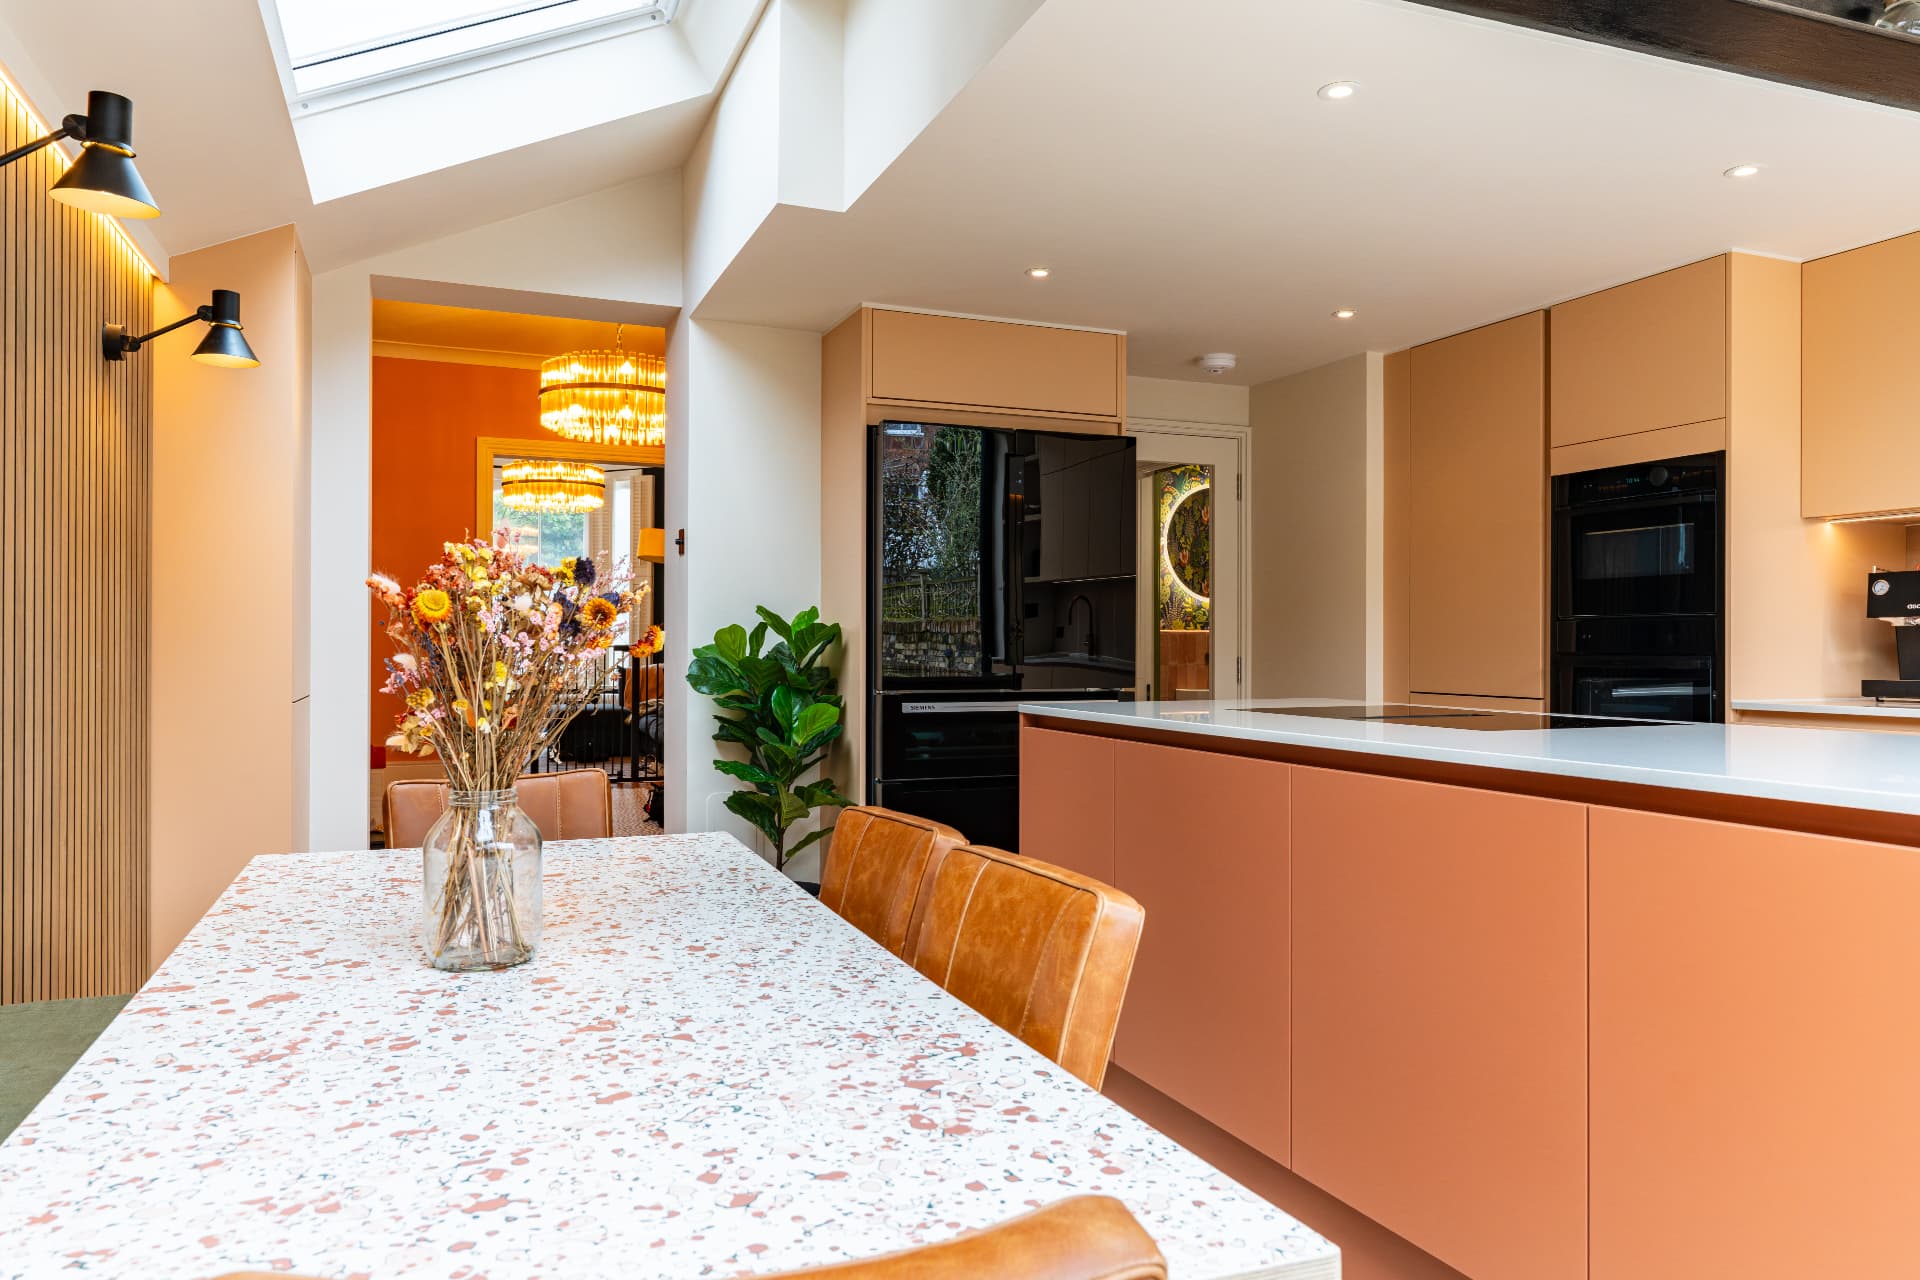
Made for Gathering.
The island connects cooking and dining, with a generous table alongside creating a place for family meals and evenings spent together.
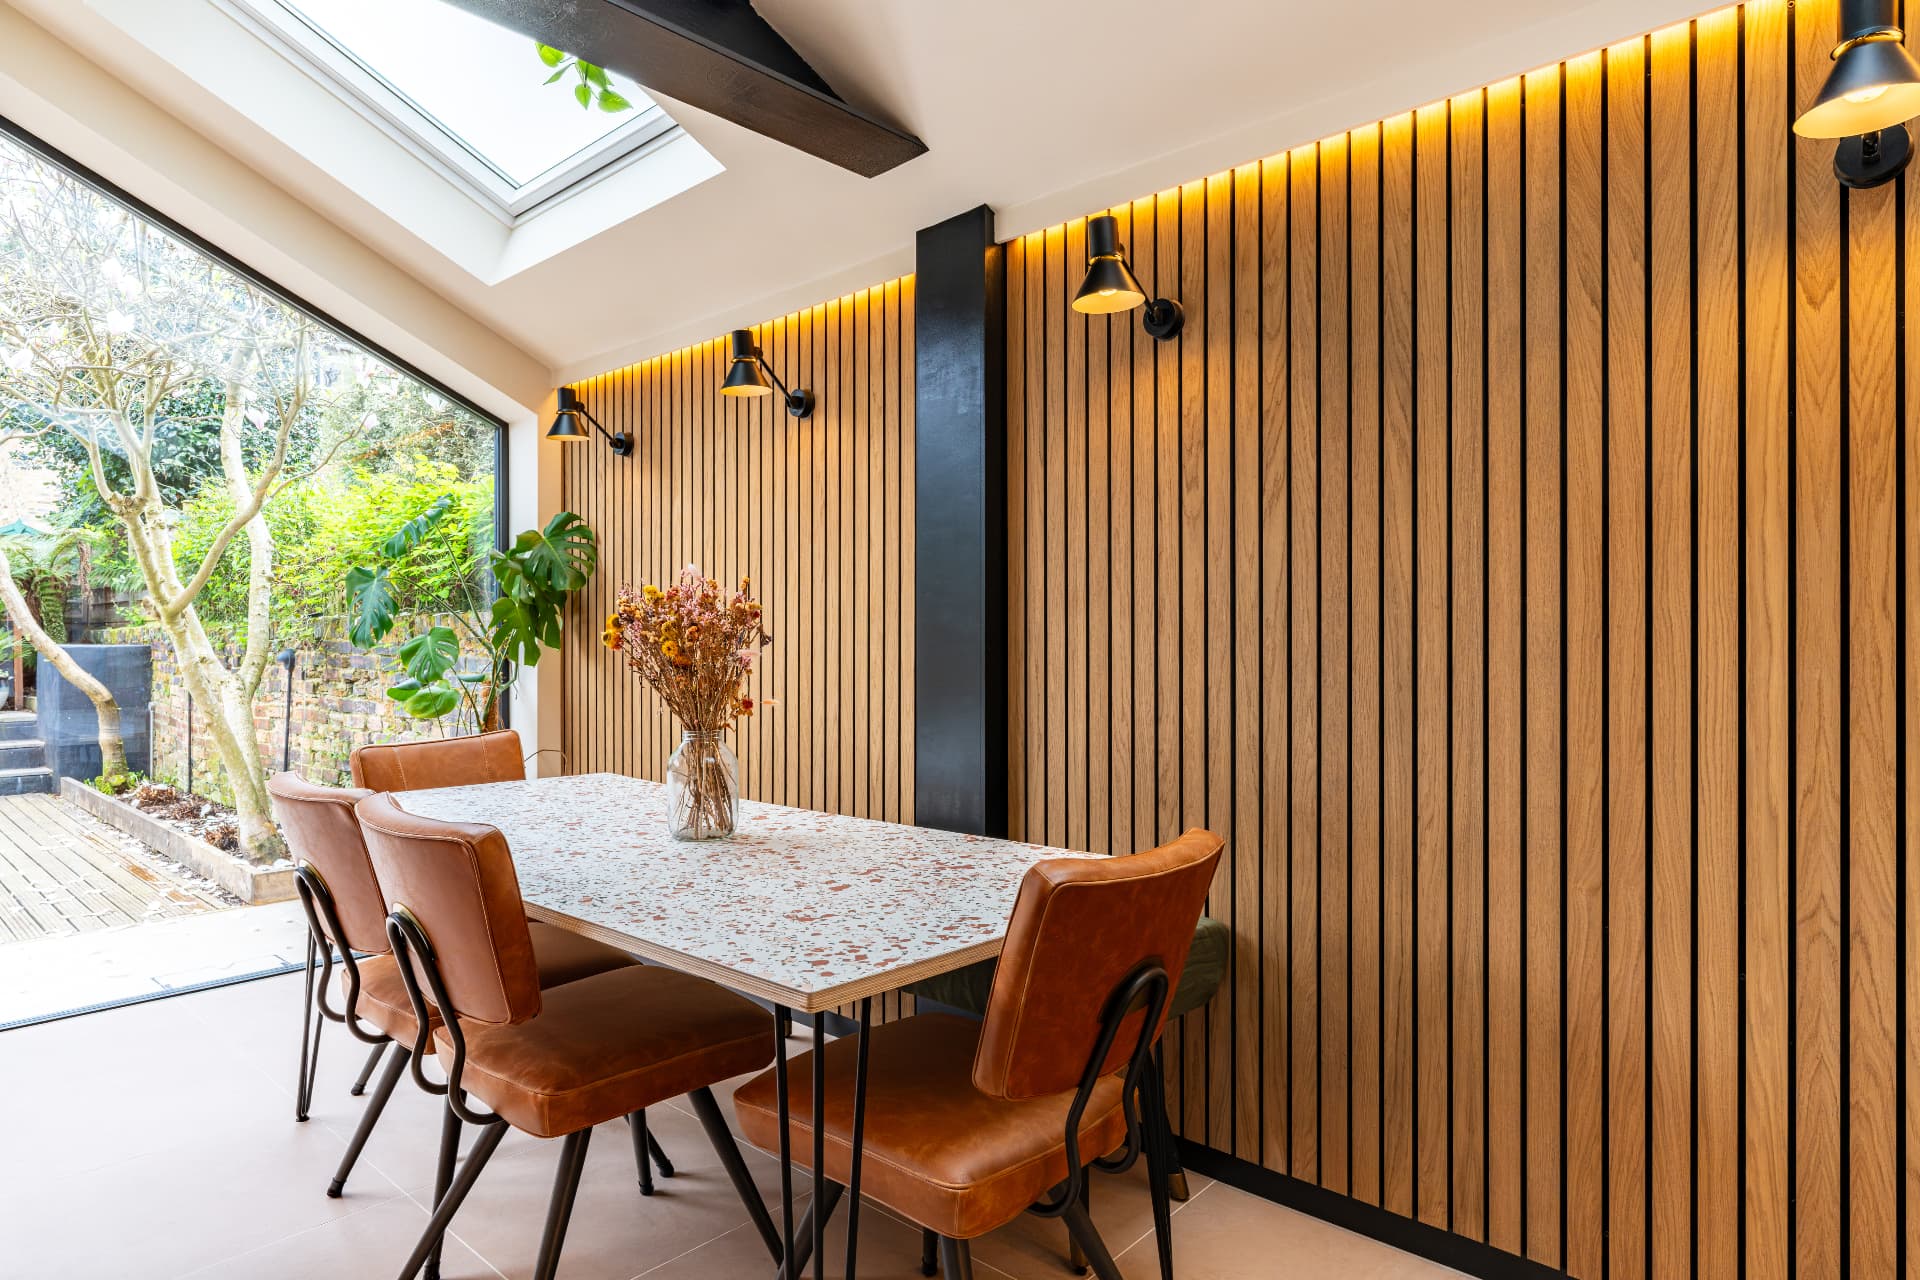
Warmth Along the Wall.
Vertical timber detailing and discreet lighting bring warmth to the dining area, creating a softer backdrop for everyday family life.
A Kitchen Open to the Garden.
Bespoke terracotta cabinetry sits beneath exposed beams, with a generous island at the centre and full-height glazing opening towards the garden.
Colour, Considered.
A bespoke colour-matched finish brings warmth to the handleless cabinetry, while the clean white worktop provides a quiet contrast.
Made for Gathering.
The island connects cooking and dining, with a generous table alongside creating a place for family meals and evenings spent together.
Warmth Along the Wall.
Vertical timber detailing and discreet lighting bring warmth to the dining area, creating a softer backdrop for everyday family life.
In their words.
“Glazing design from Integral is beautiful. We ended up with more than we had hoped for and the large scale extension has transformed our house.”