

Muted
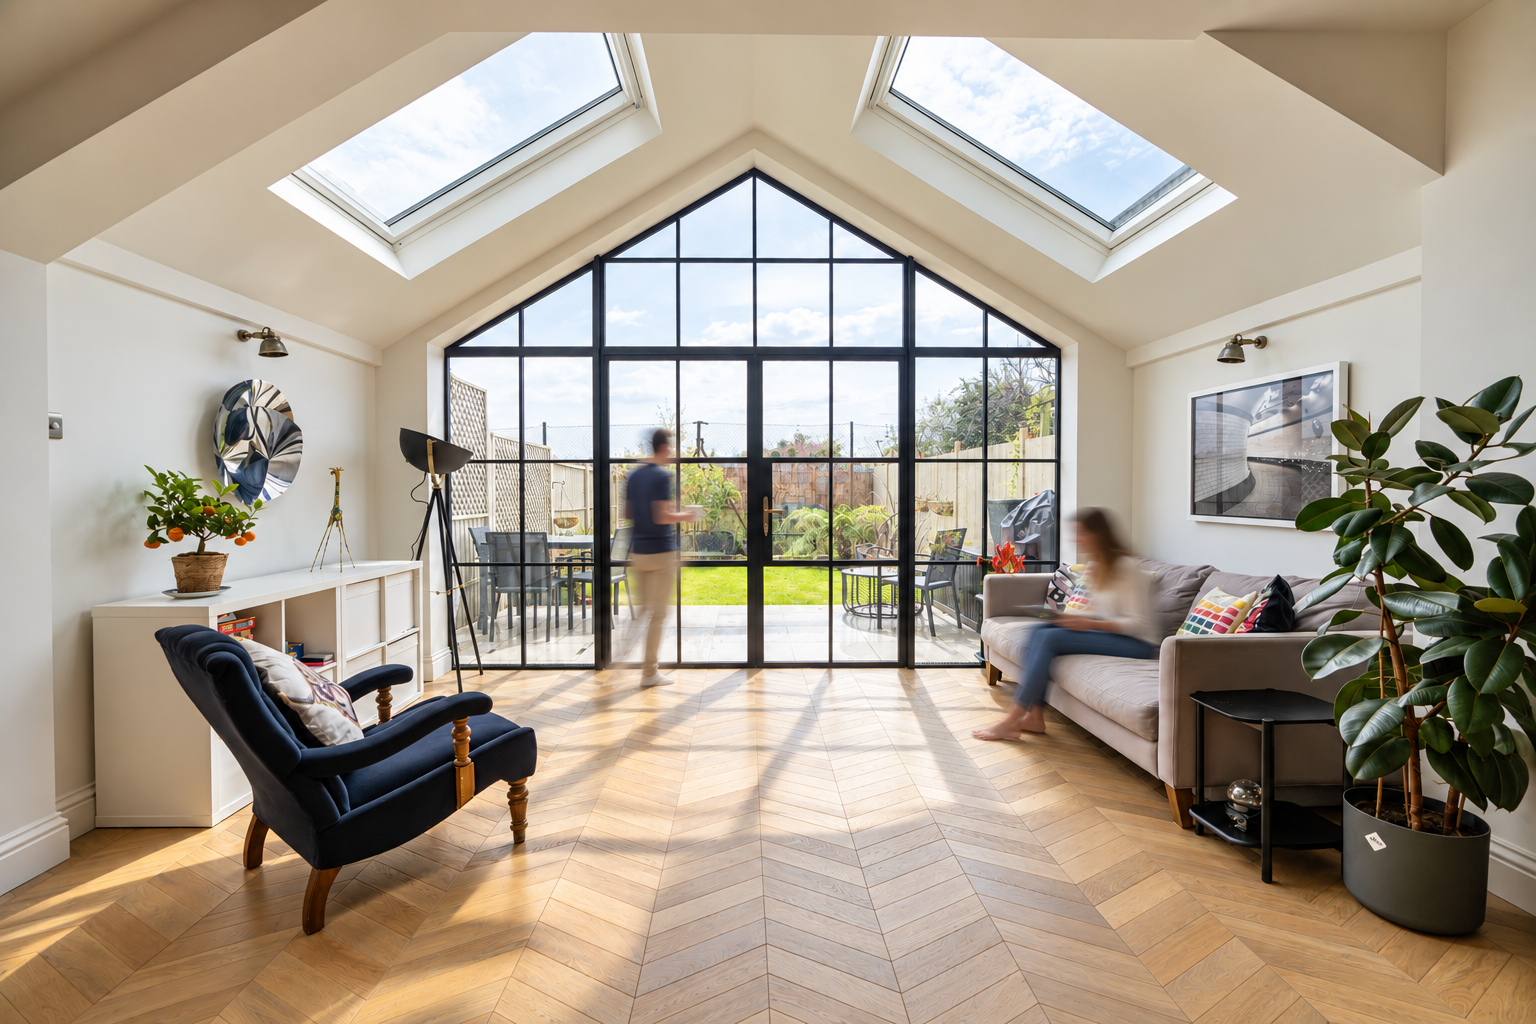
Day View
Architectural glazing.
Designed into your extension.
Part of the architecture
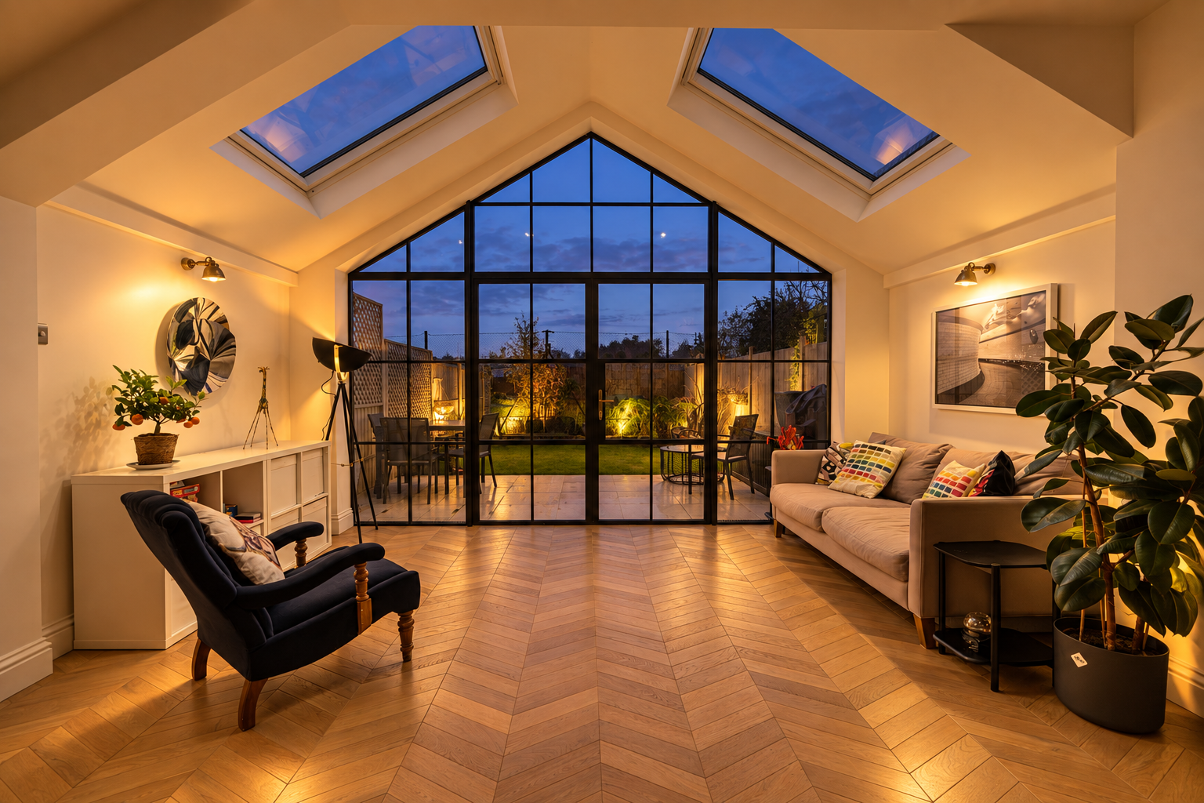
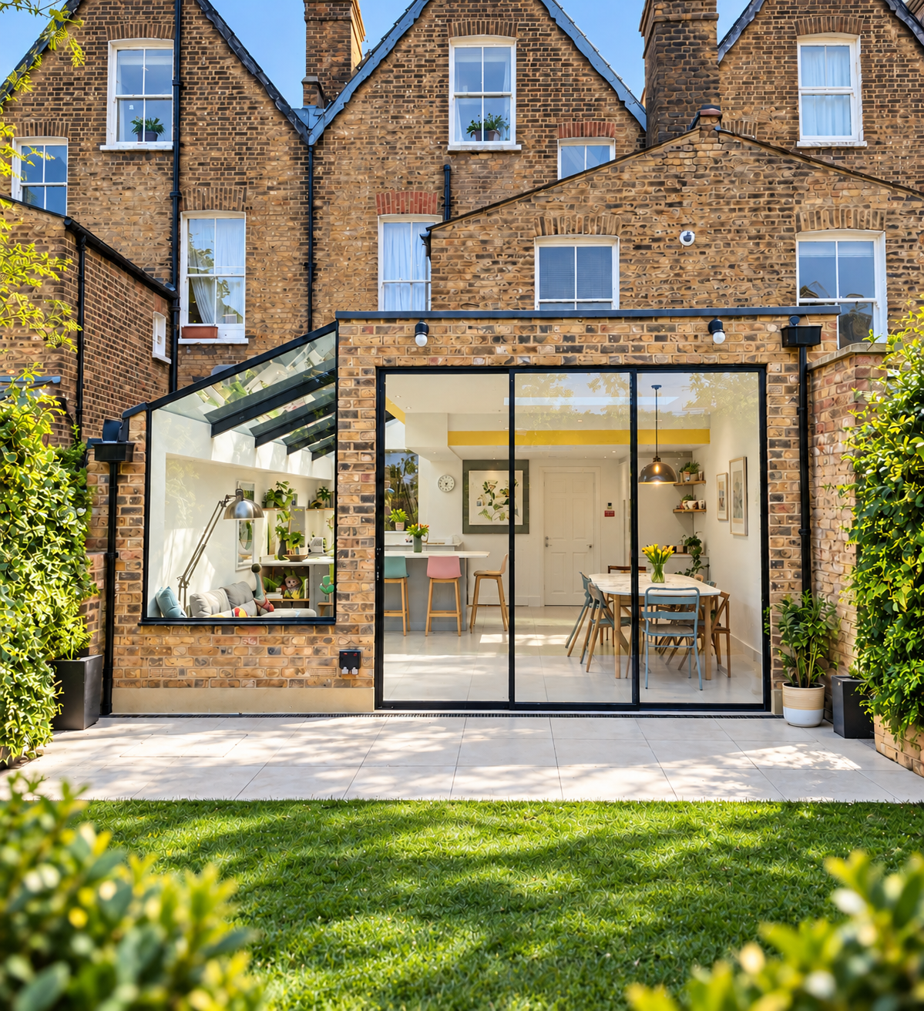
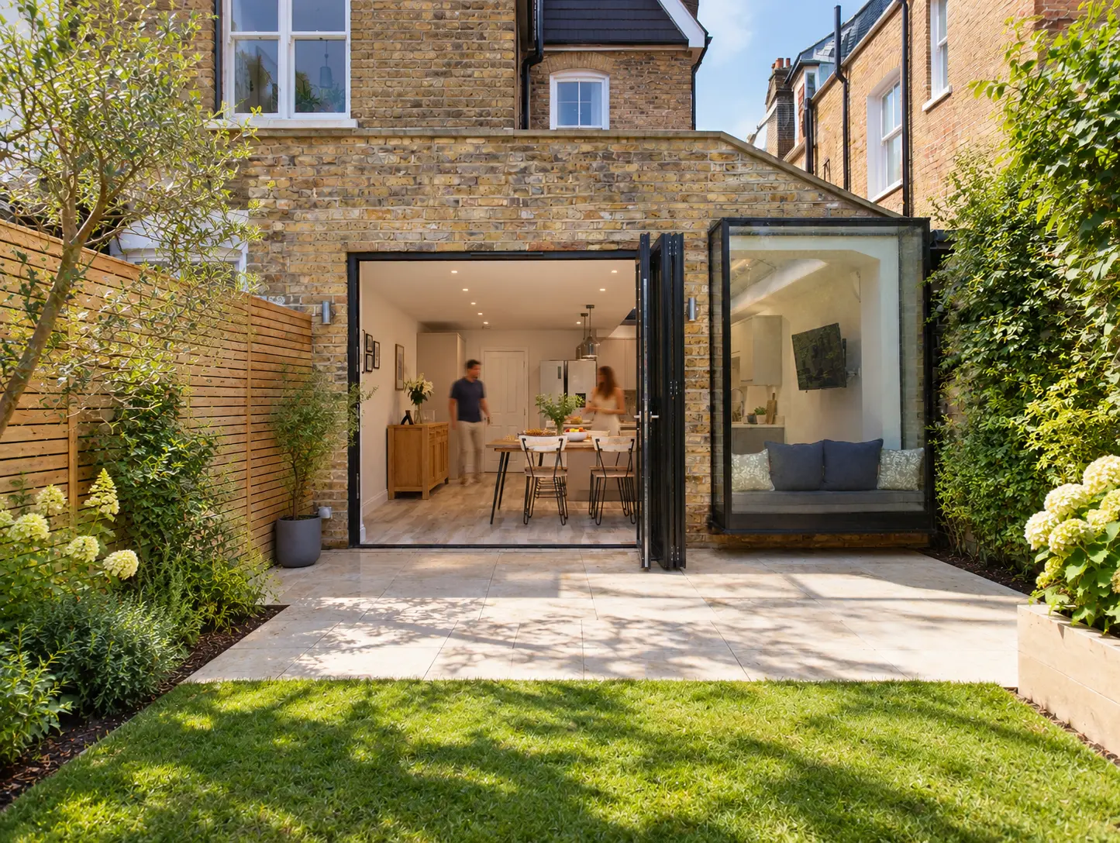
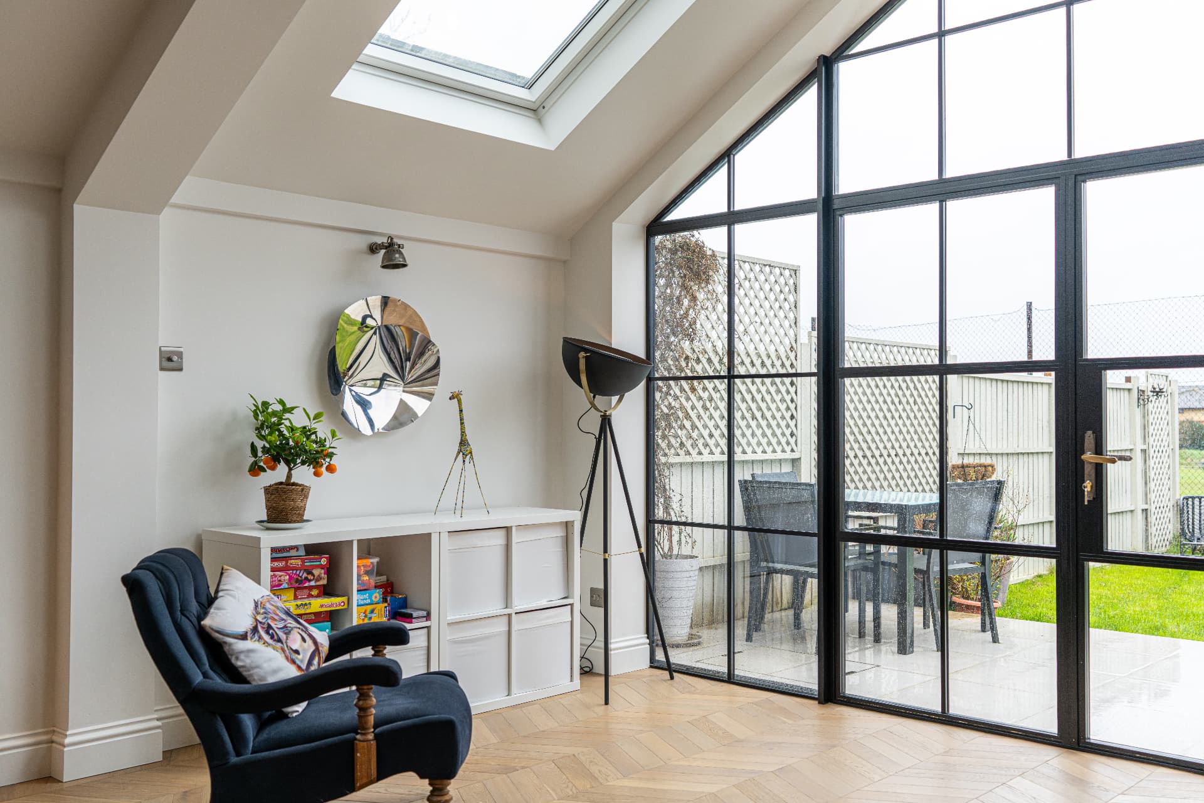
Glazing should shape the space, not simply fill an opening.
Light, views and proportion are considered from the outset, creating extensions that feel naturally connected to the home and garden.
In their words.
“The whole process was without stress and I now have a beautiful room with panorama glass outlook to my garden.”
How We Work.
Glazing, shaped around the space, the architecture and the way you live.
01
Experience Our Showroom
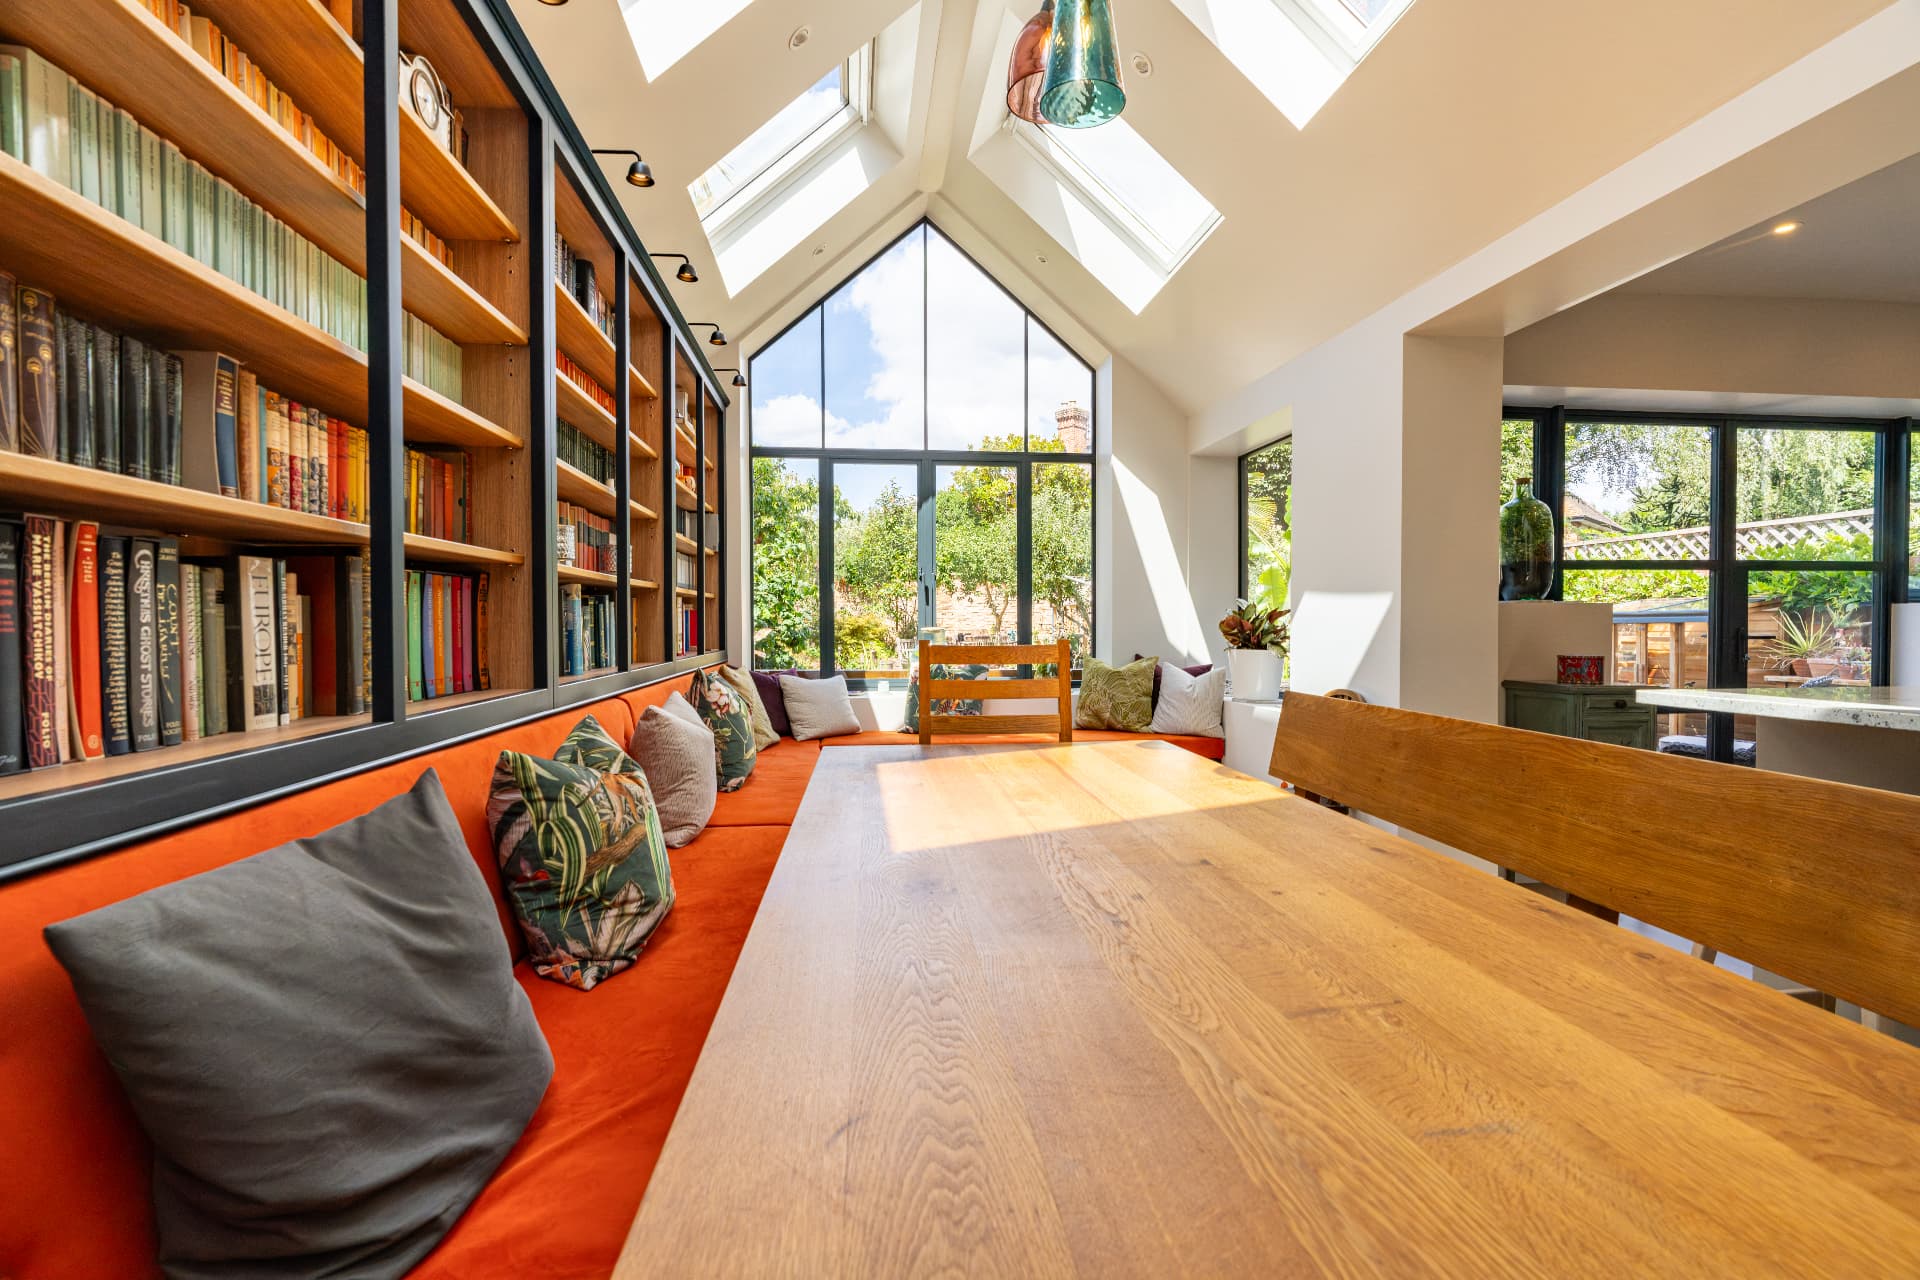
Visit our showroom to explore glazing systems, finishes and materials first-hand. See how they look, operate and feel before making your final choices.
02
Design & Integrate
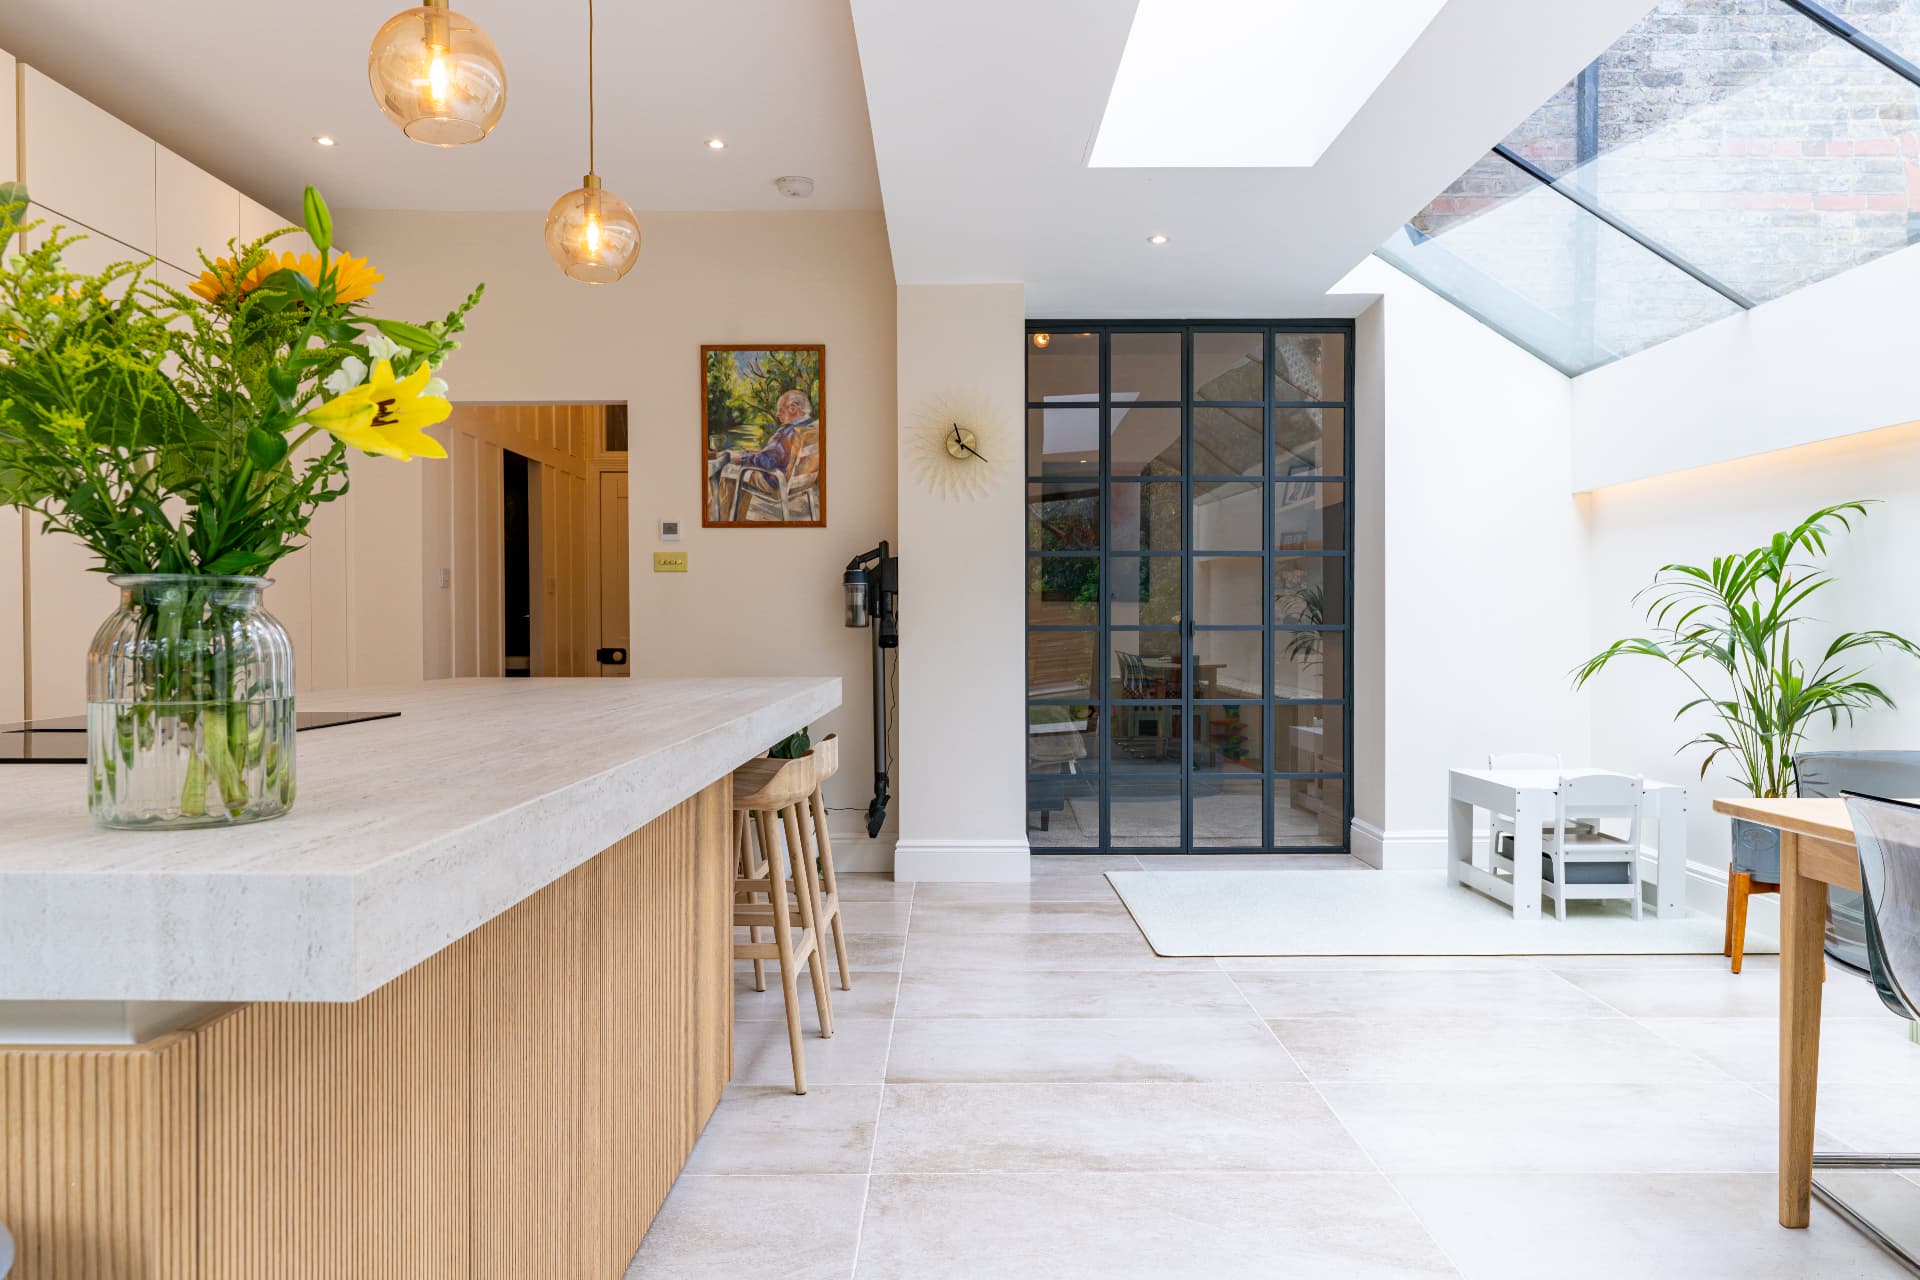
We design the architectural glazing around your extension, working with the structure and layout to maximise natural light, views and the connection between inside and out.
03
Enjoy Your New Space
The result is a beautifully considered space, with architectural glazing that feels like an integral part of the design.