

Muted
Day View
Bifold.
Doors — 01 / 04
Bifold
Bifold doors gather hinged panels to one side, giving a garden-facing wall a broad opening with proportions and thresholds considered alongside the room.
ALL DOORSWithin The Space
A closer look.
Explore the details, changing light and quiet moments that bring the architecture together.
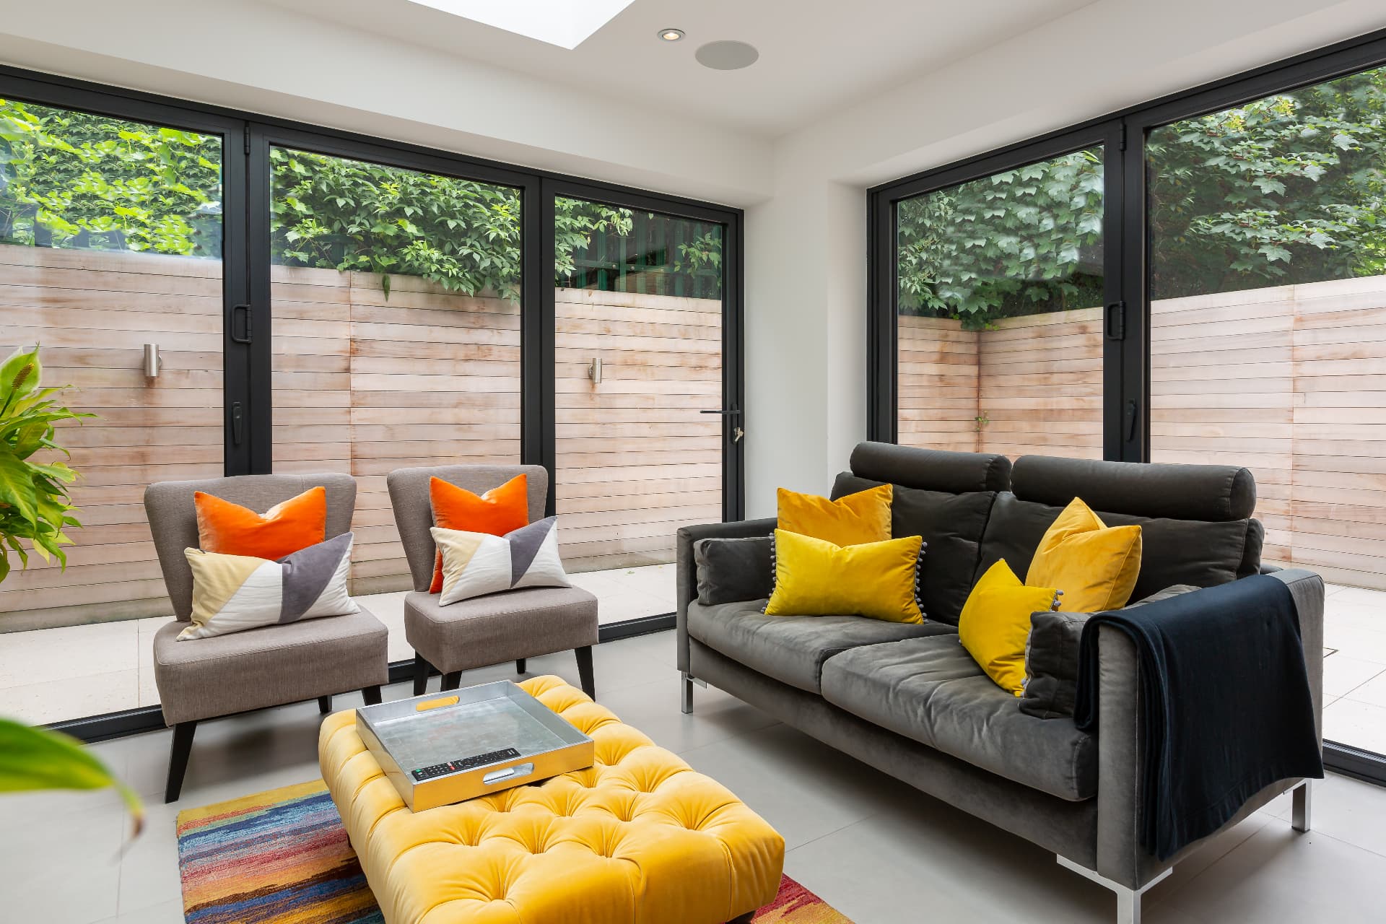
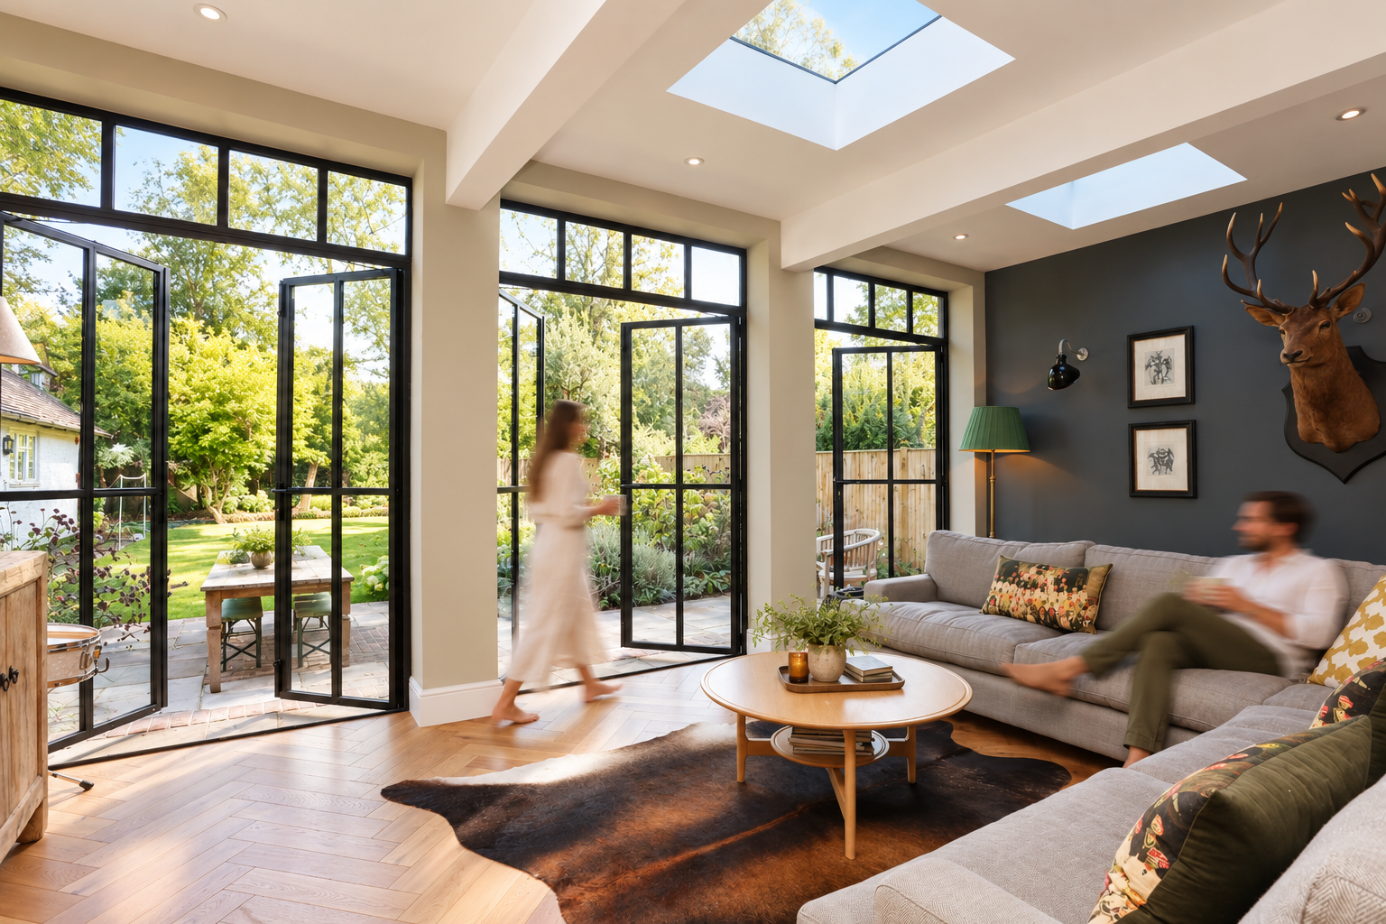
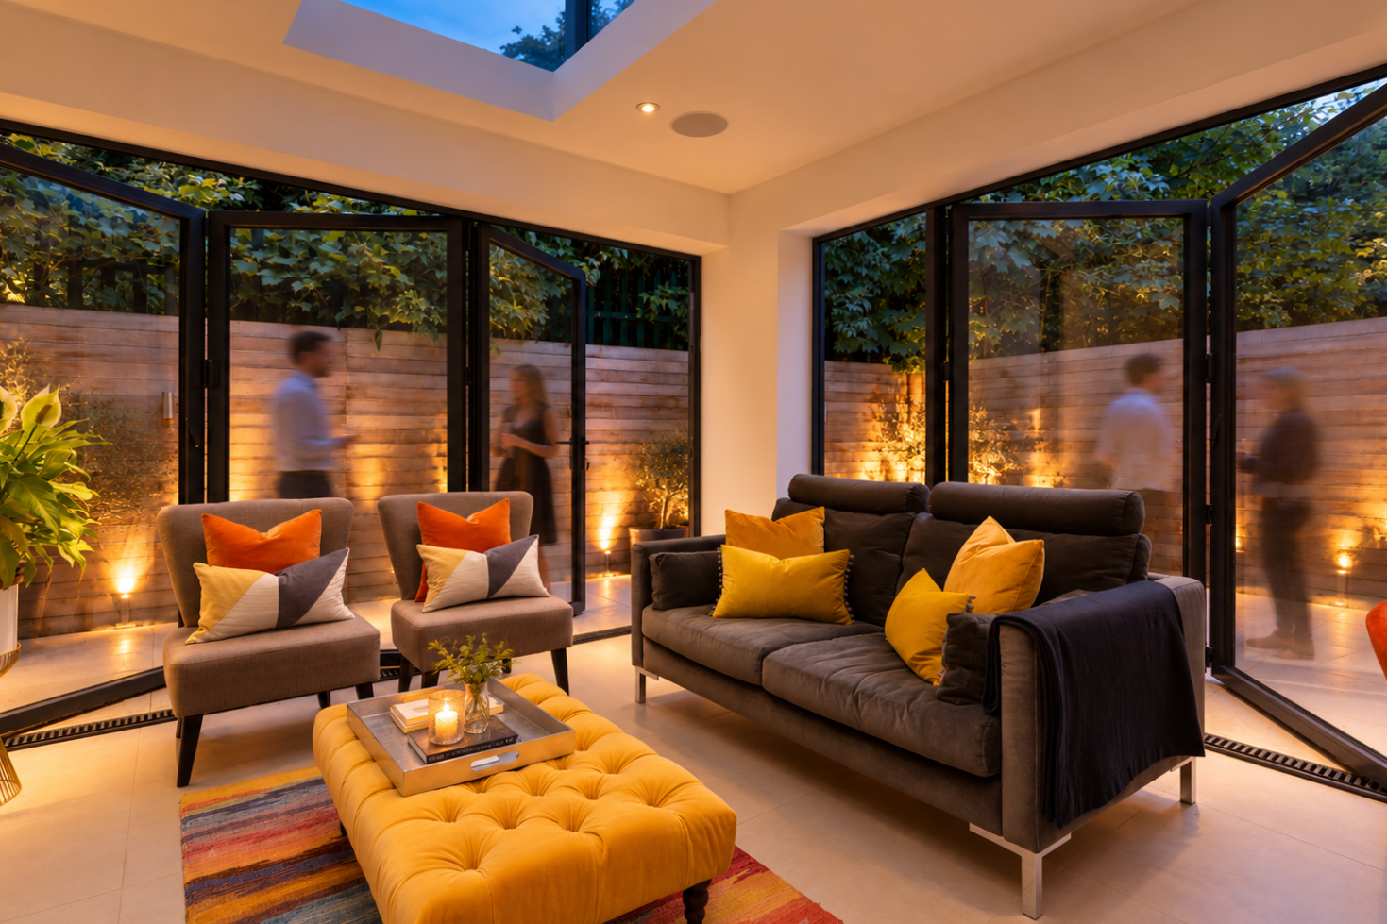
Framing the Corner.
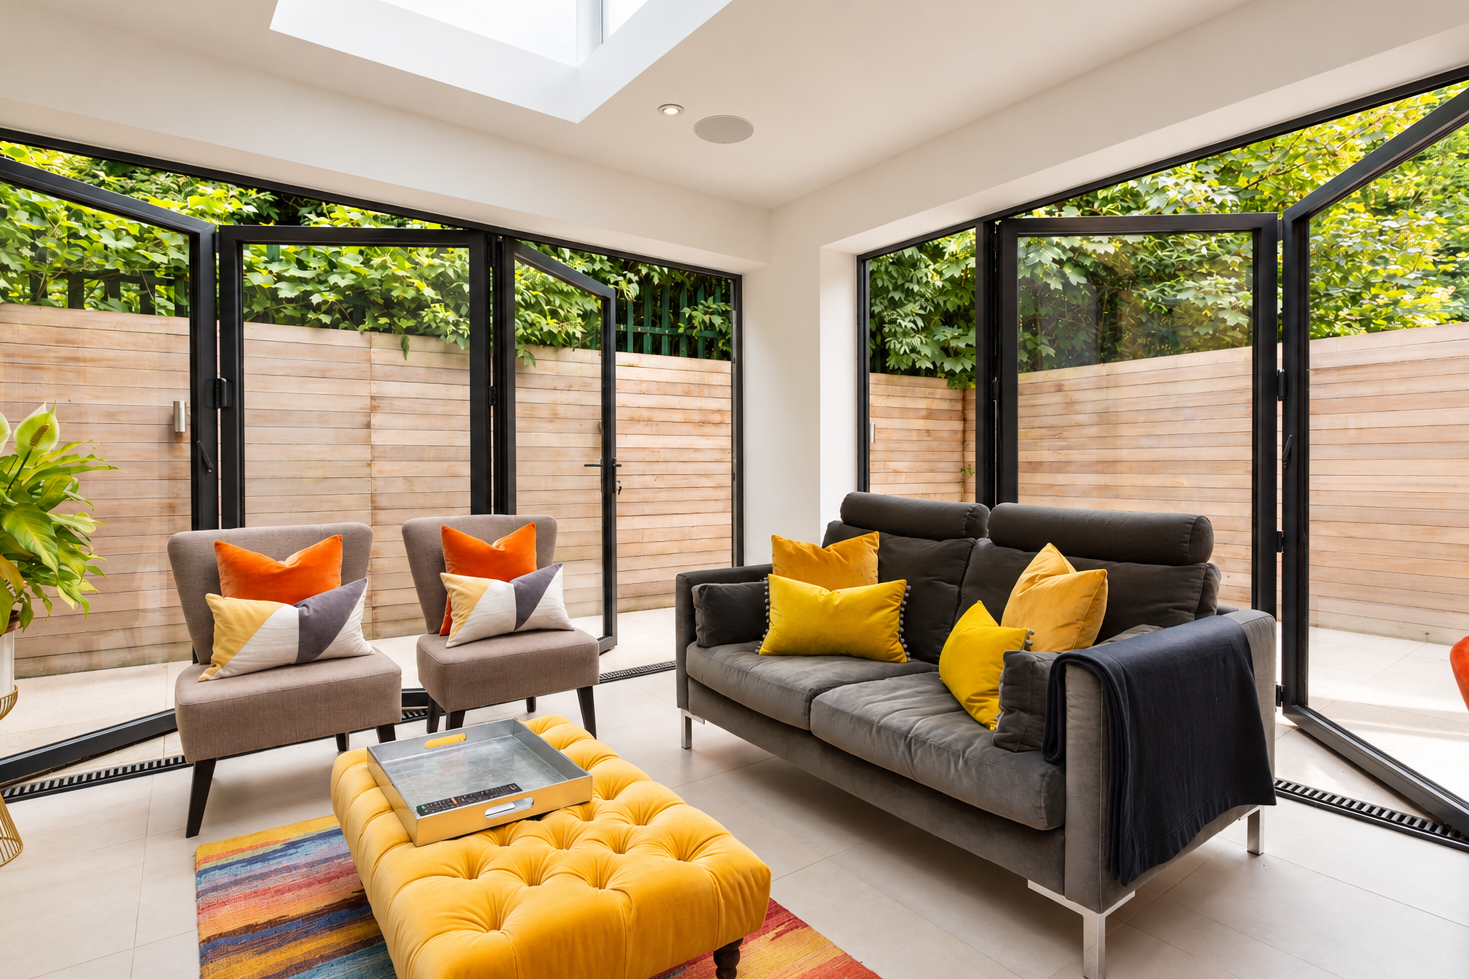
Closed bifold doors wrap around the sitting room, framing views of the garden.
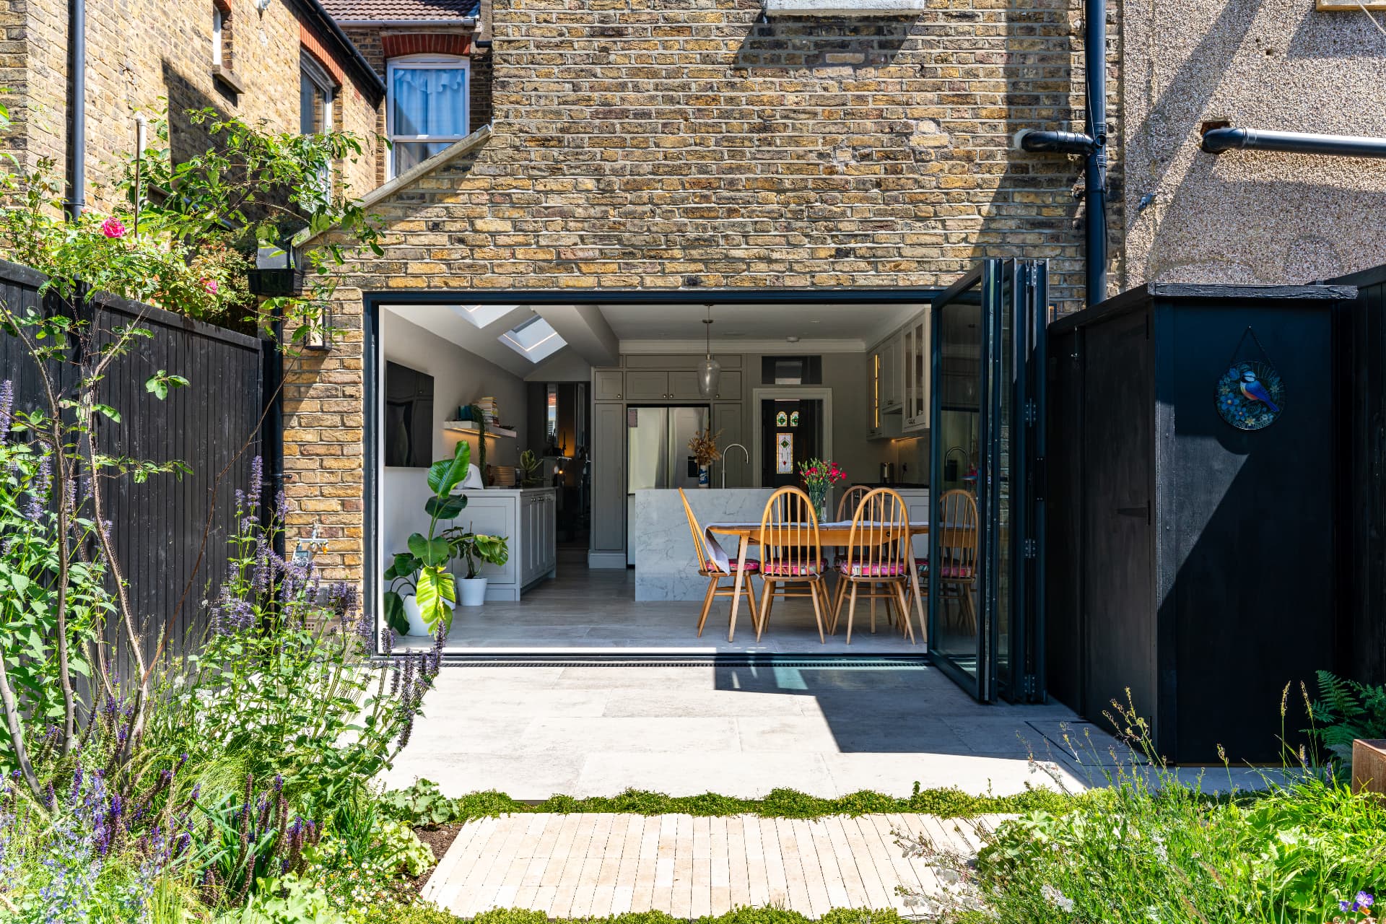
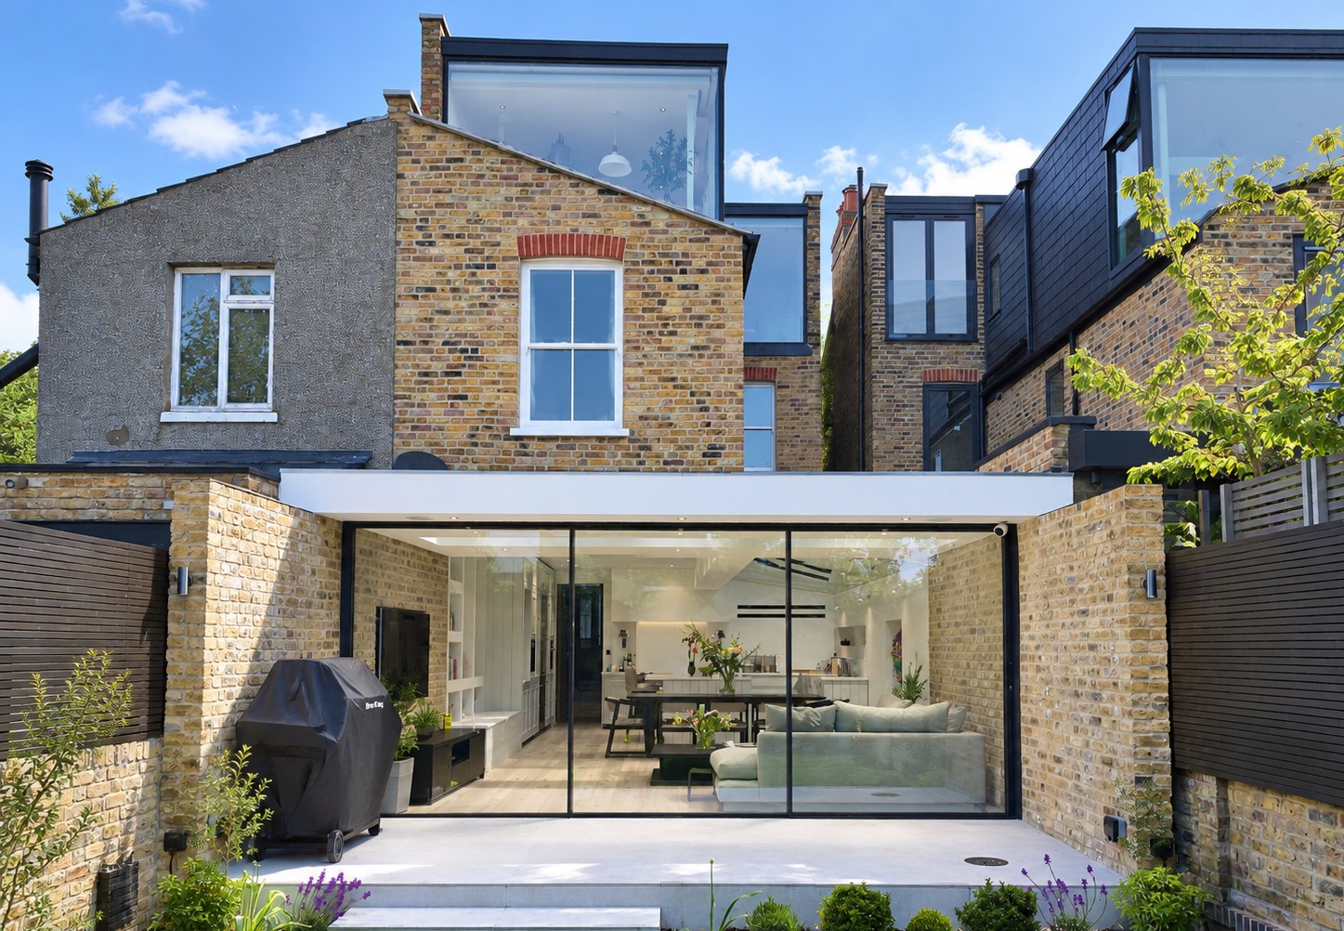
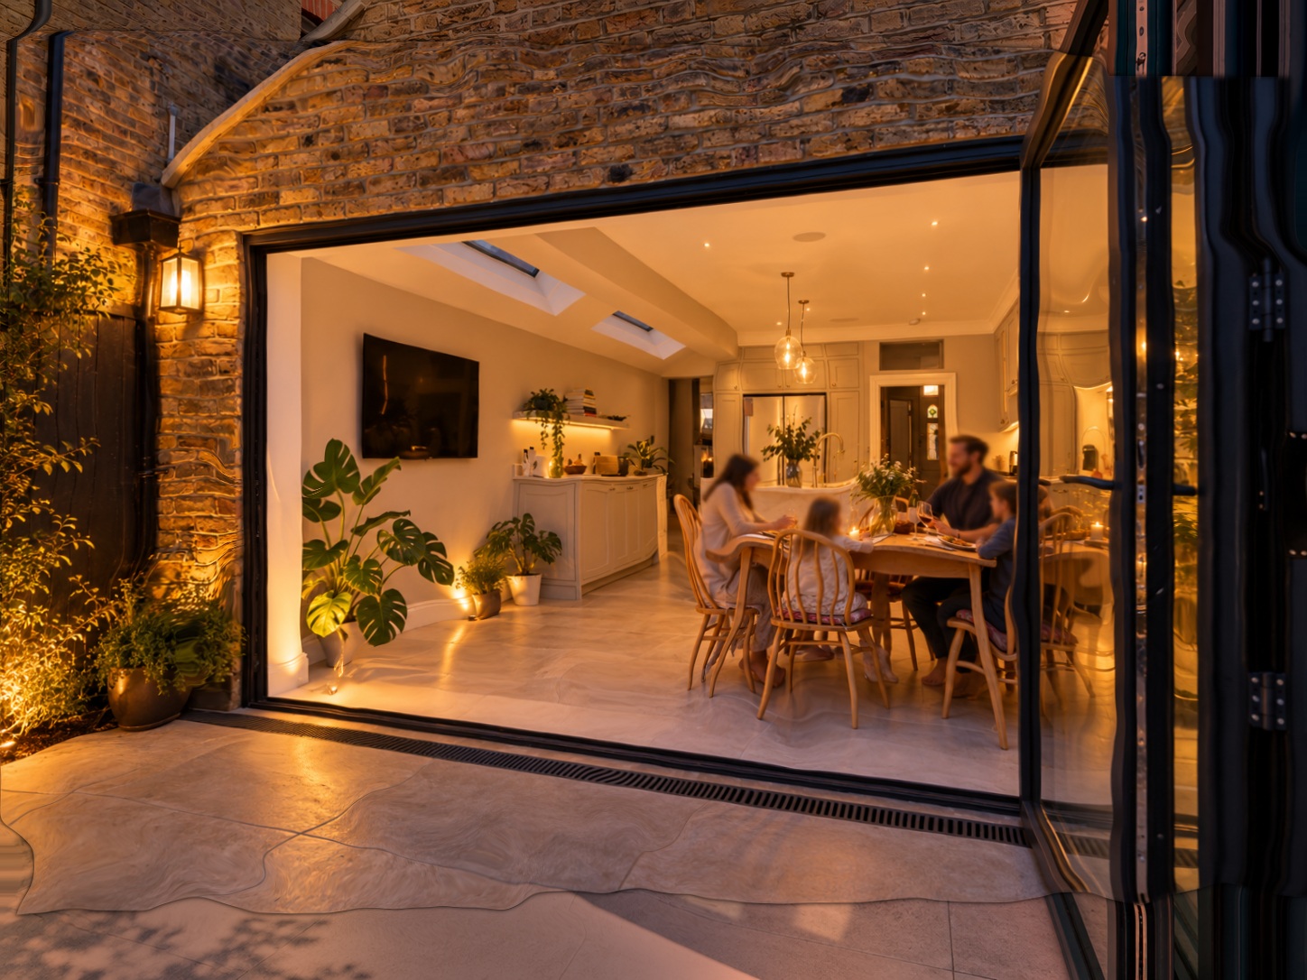
Opening Up.
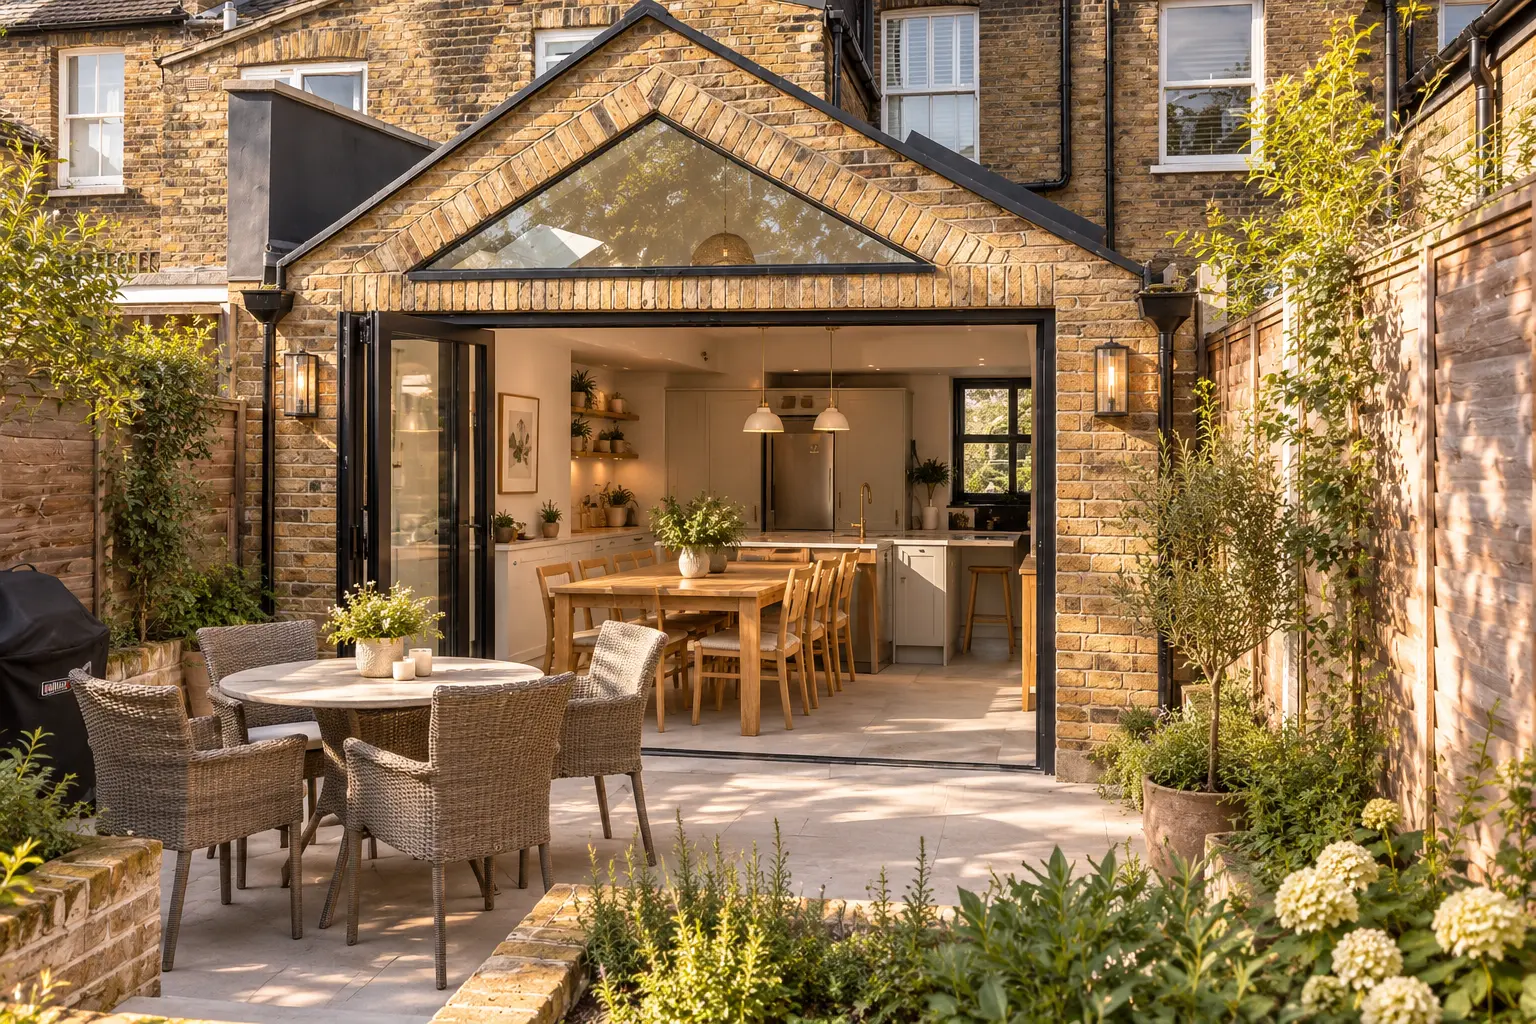
Folded panels create a generous opening between the dining space and patio.
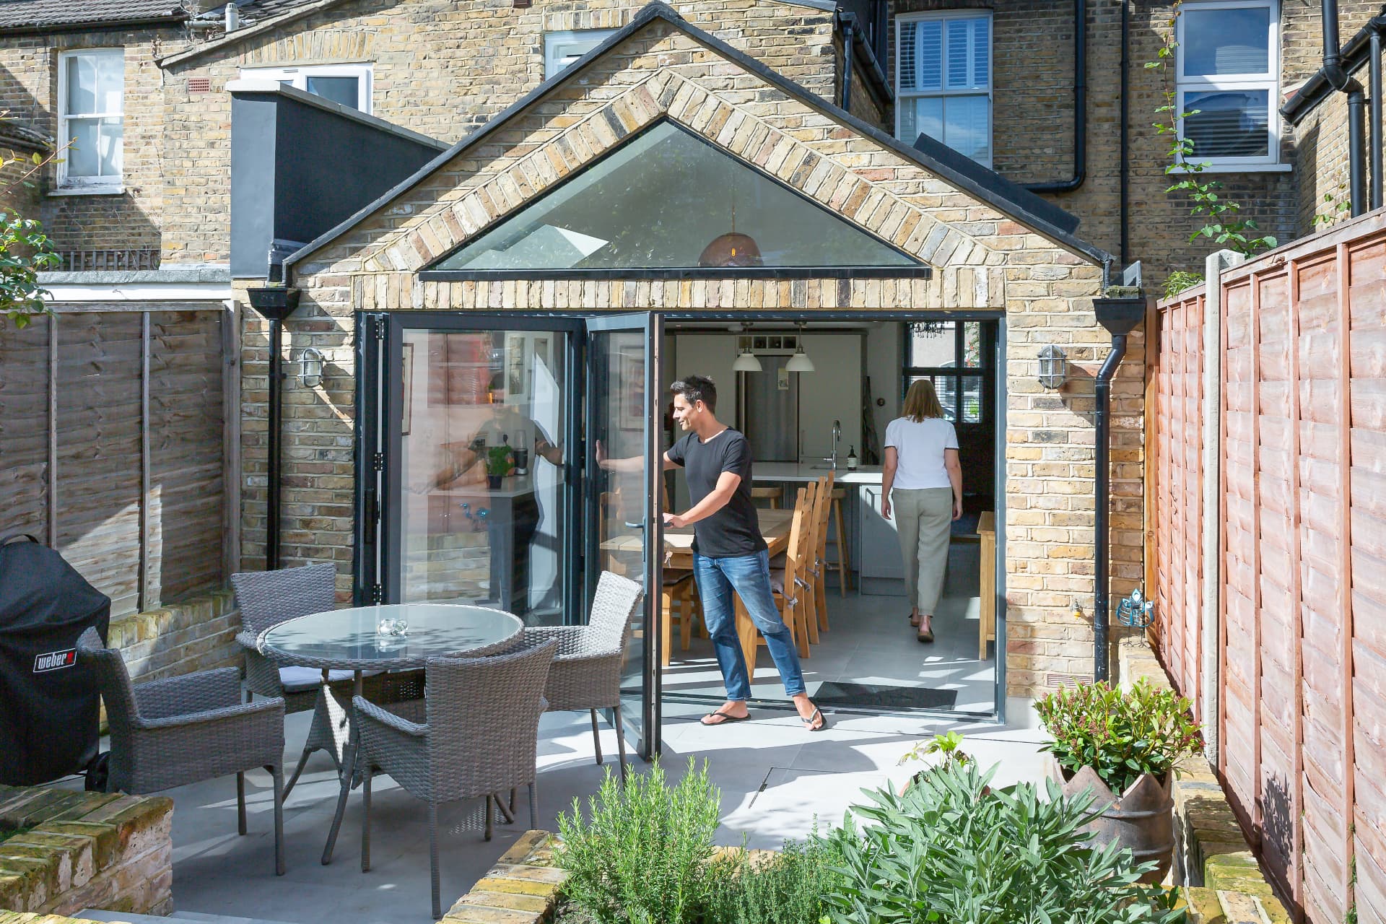
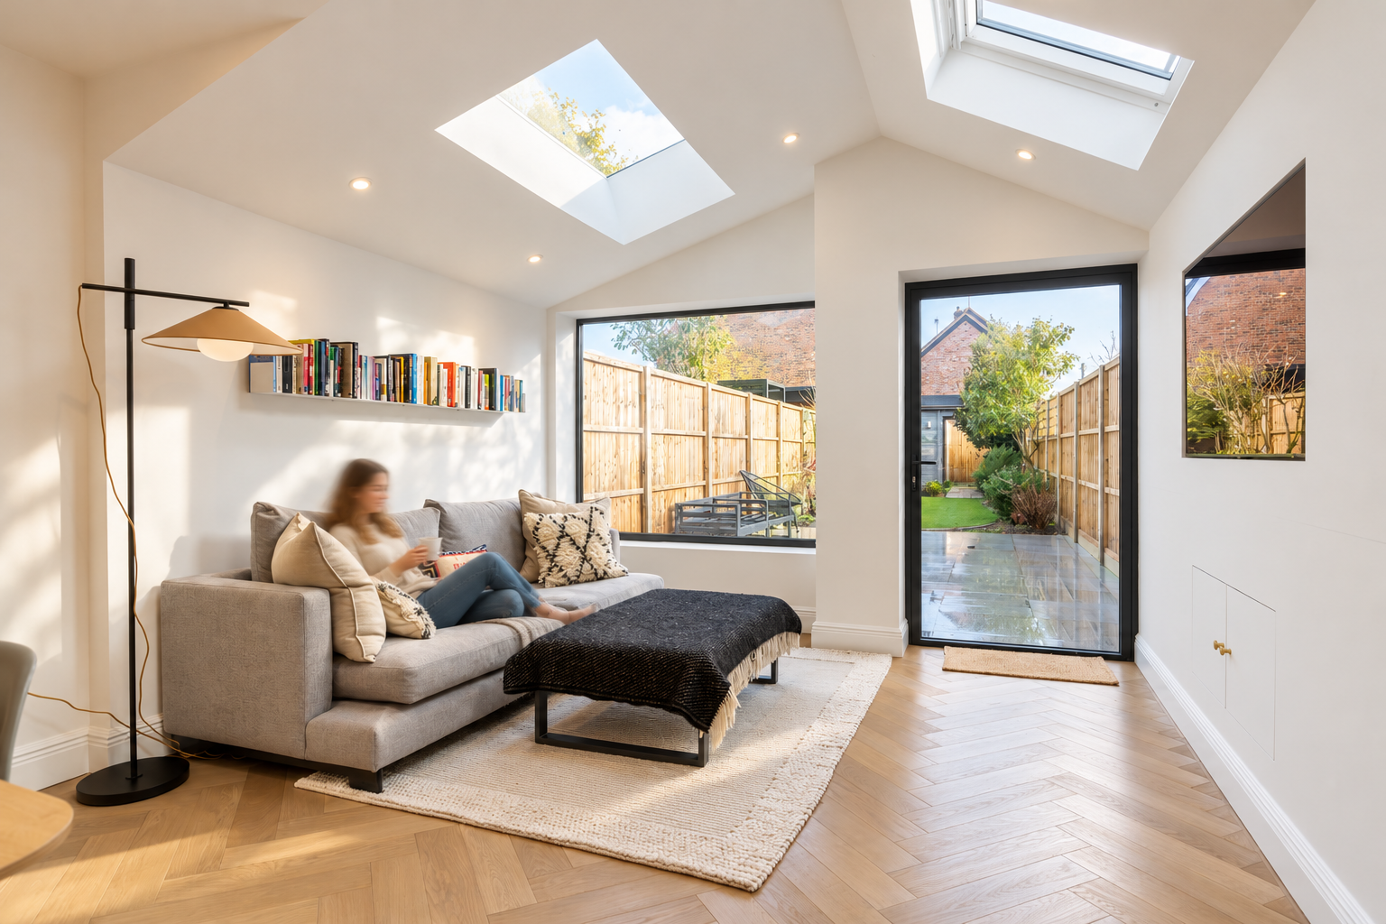
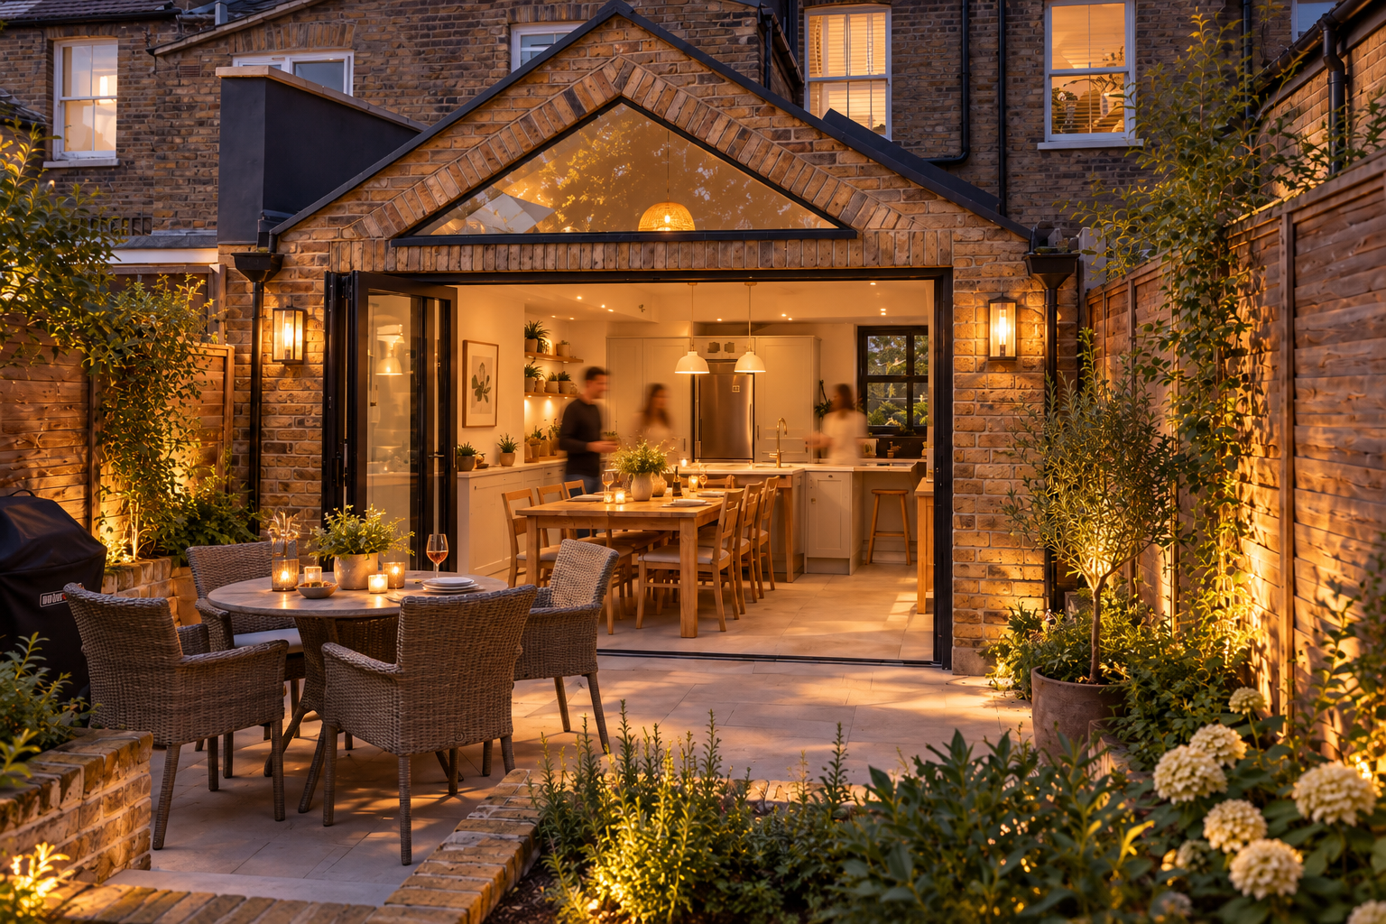
A Seamless Threshold.
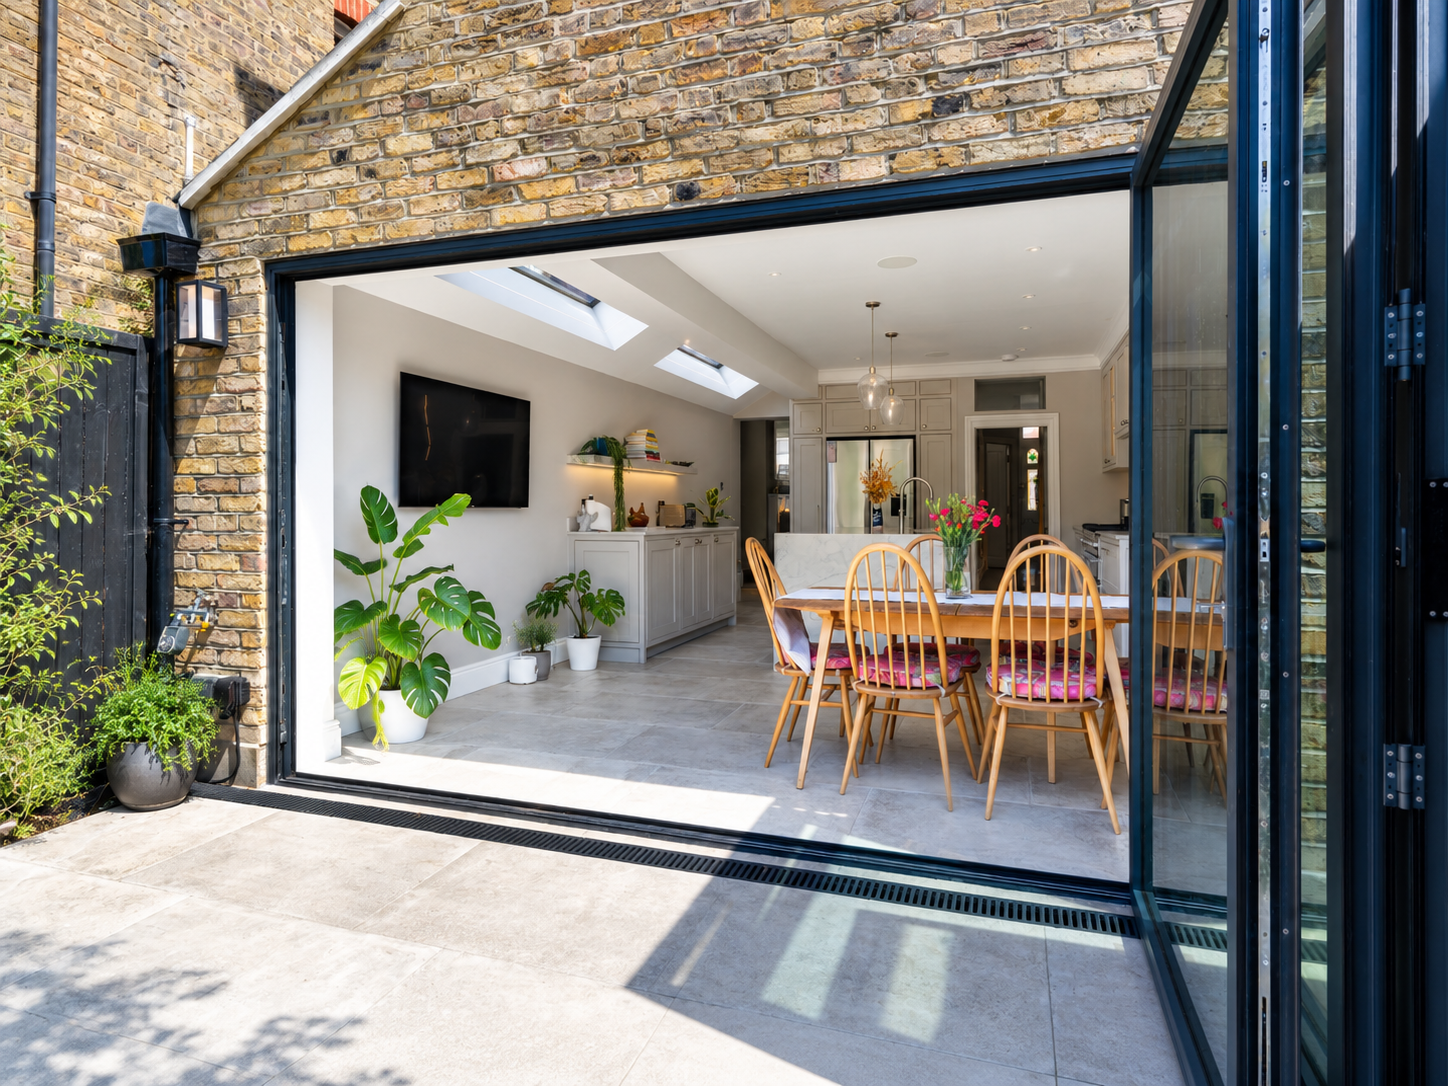
Fully opened bifold doors allow the dining area to extend towards the garden.
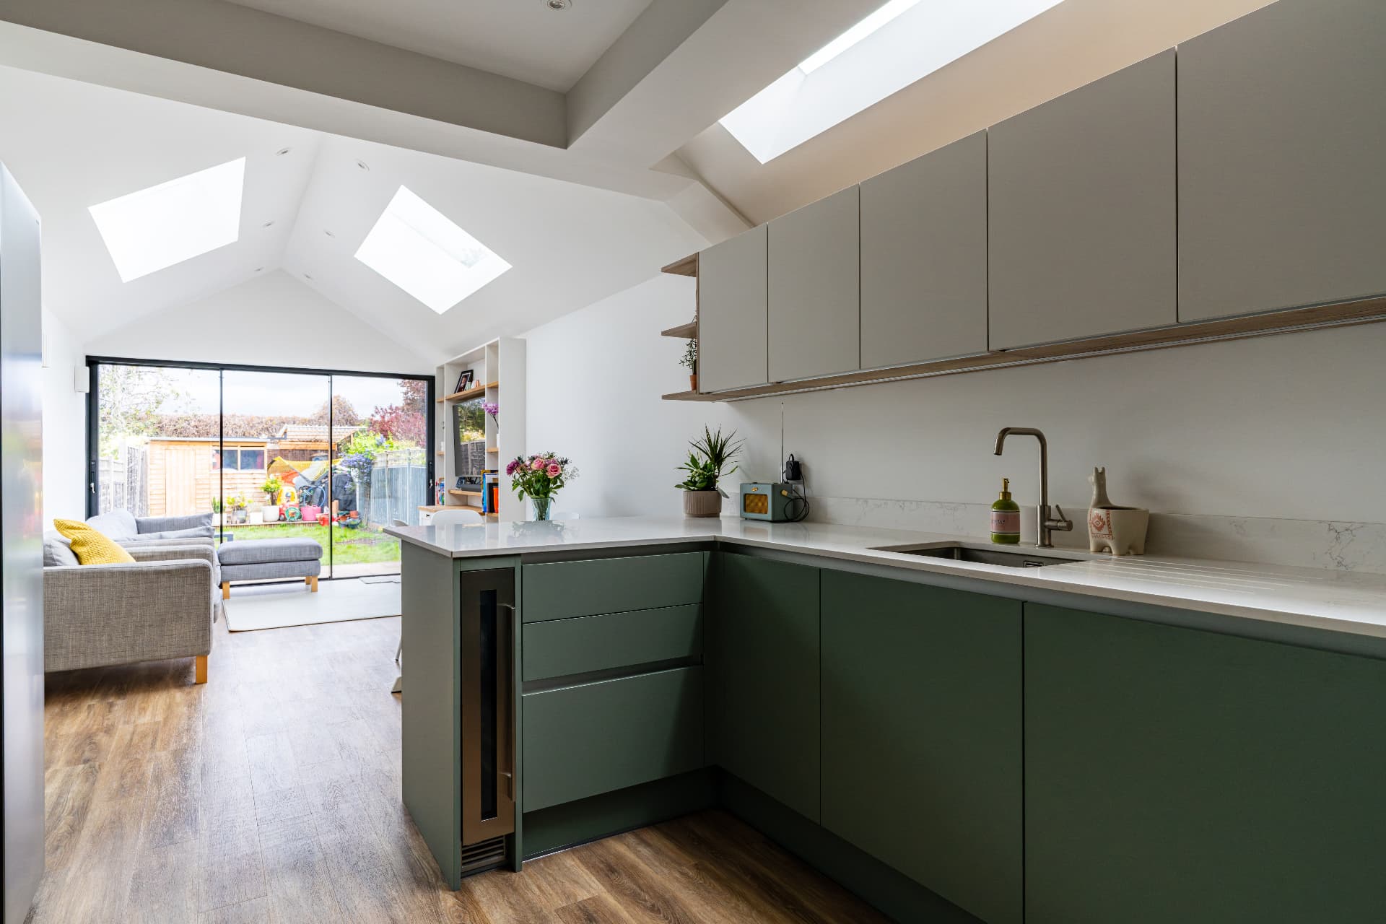
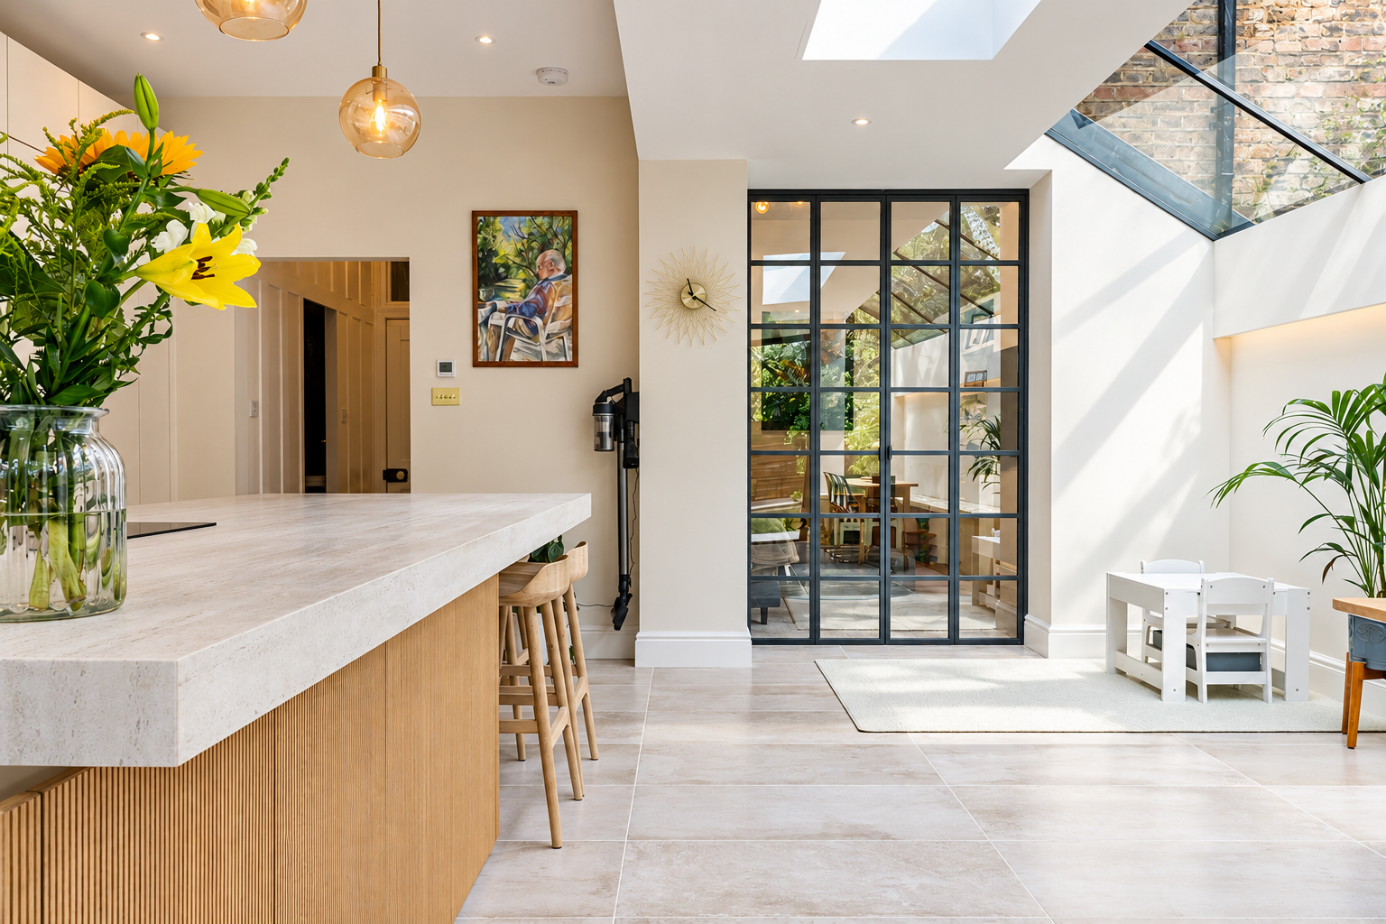
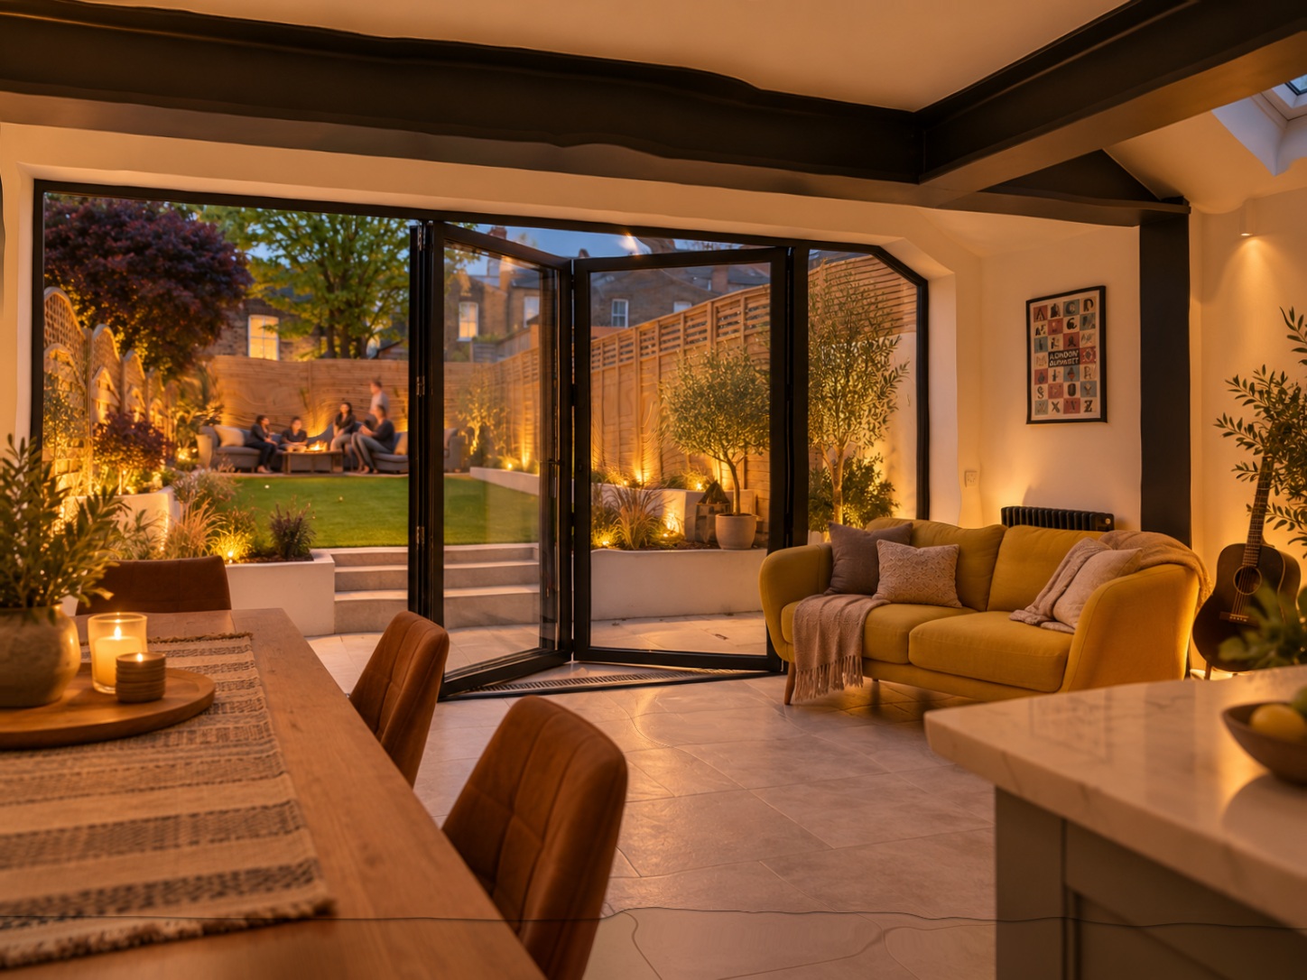
The Garden Beyond.
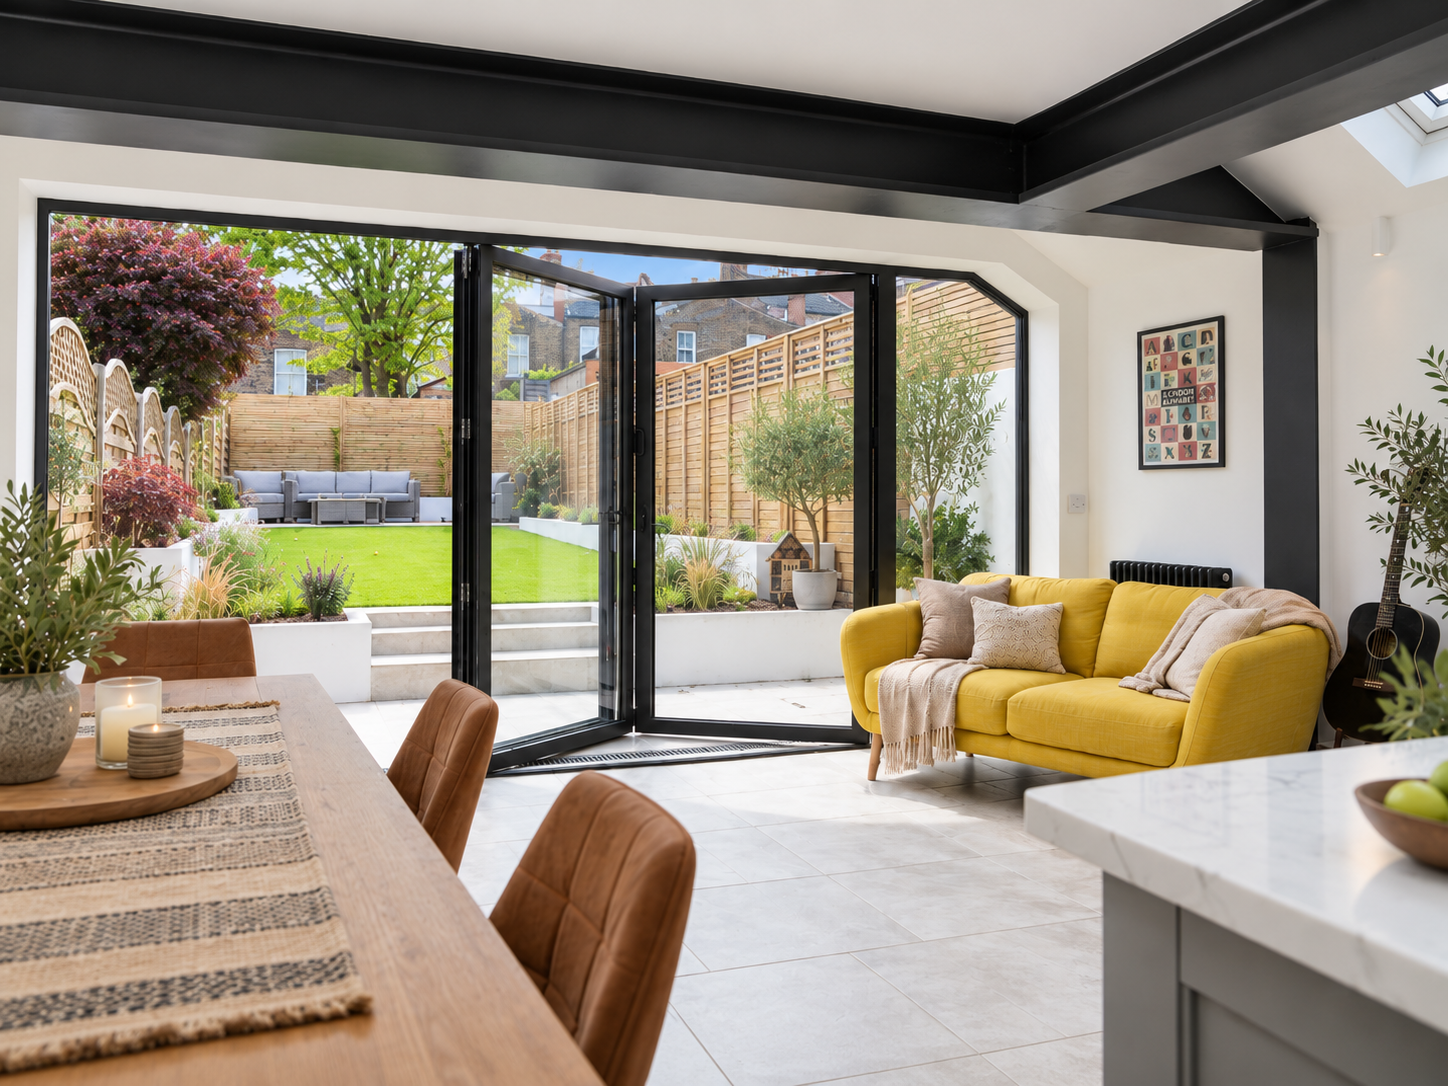
Bifold glazing connects the kitchen and living area with the garden beyond.
Framing the Corner.
Closed bifold doors wrap around the sitting room, framing views of the garden.
Opening Up.
Folded panels create a generous opening between the dining space and patio.
A Seamless Threshold.
Fully opened bifold doors allow the dining area to extend towards the garden.
The Garden Beyond.
Bifold glazing connects the kitchen and living area with the garden beyond.
In their words.
“Having an in-house door company also removed any worries that the huge bi-fold door wouldn’t fit.”